
Location
Agent Comments
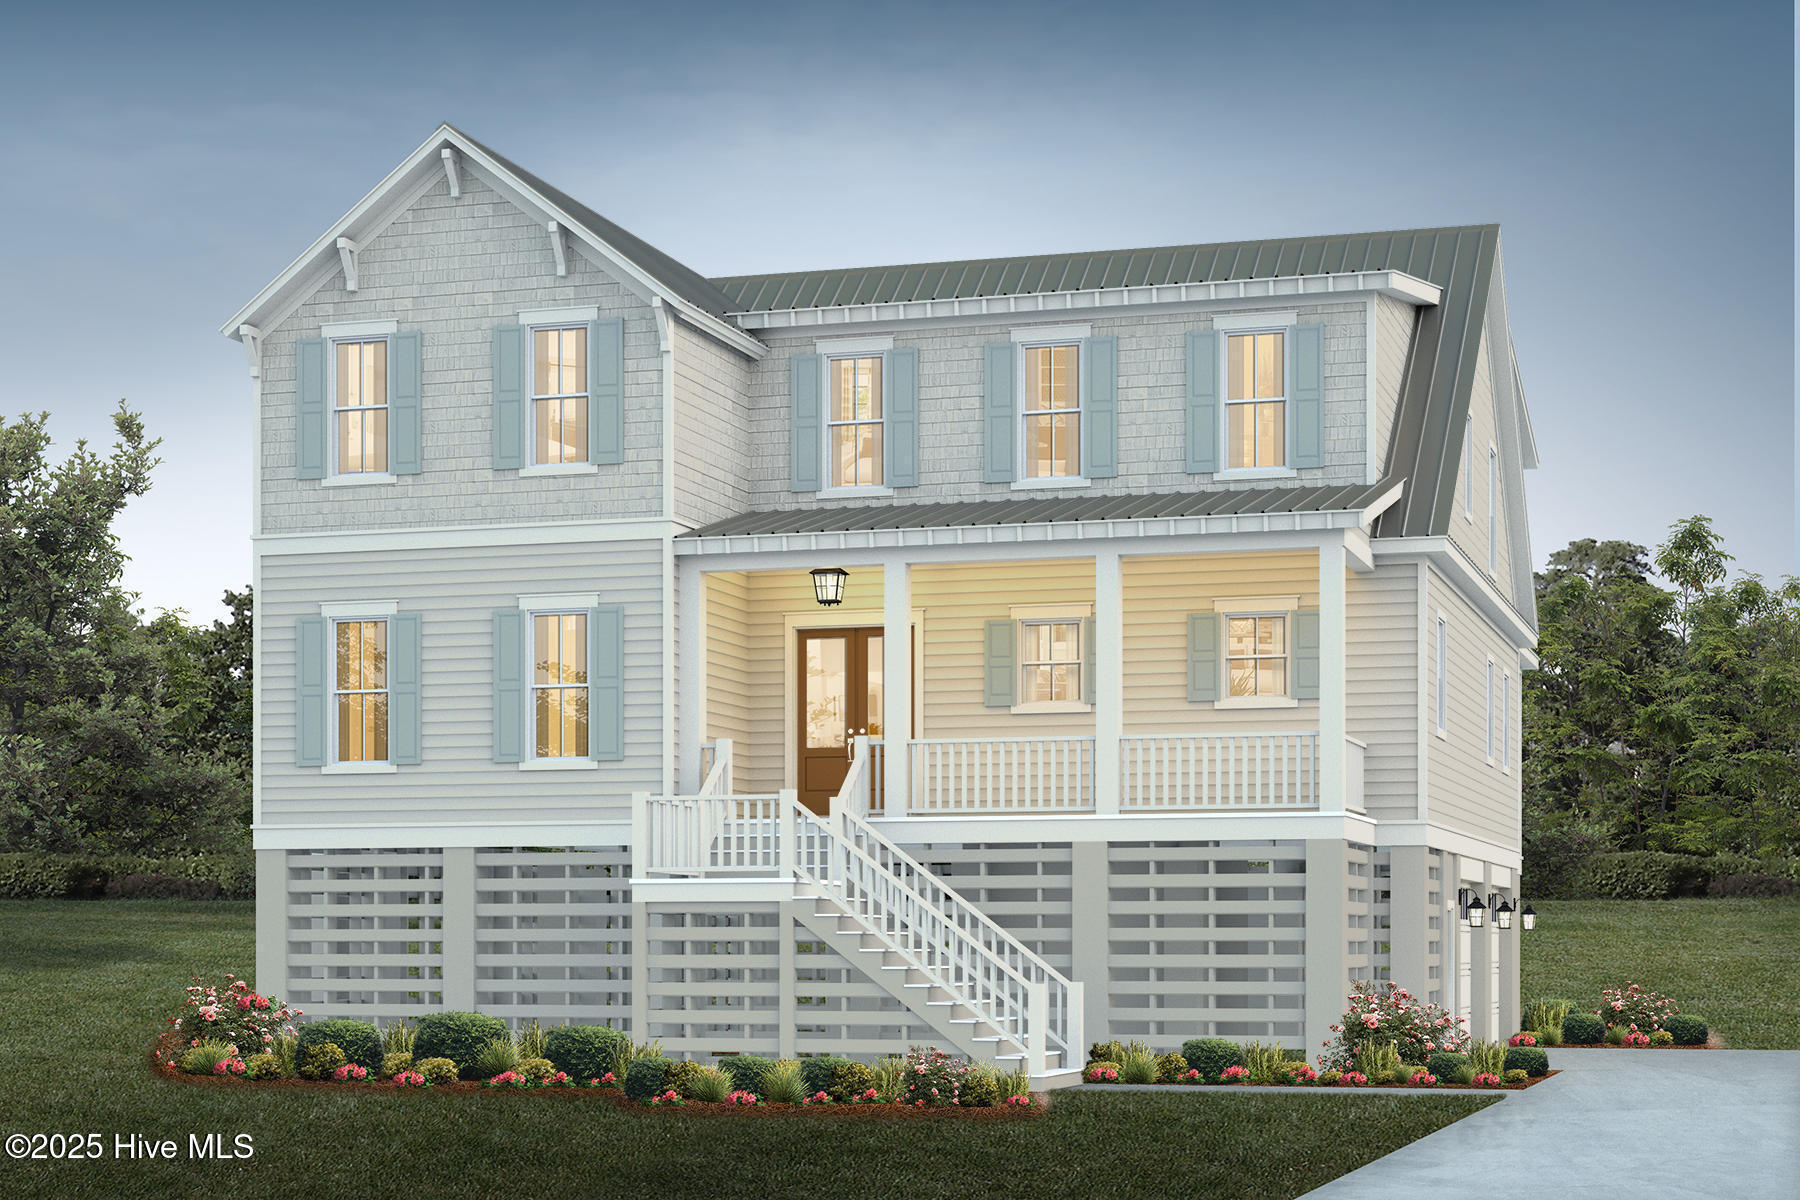
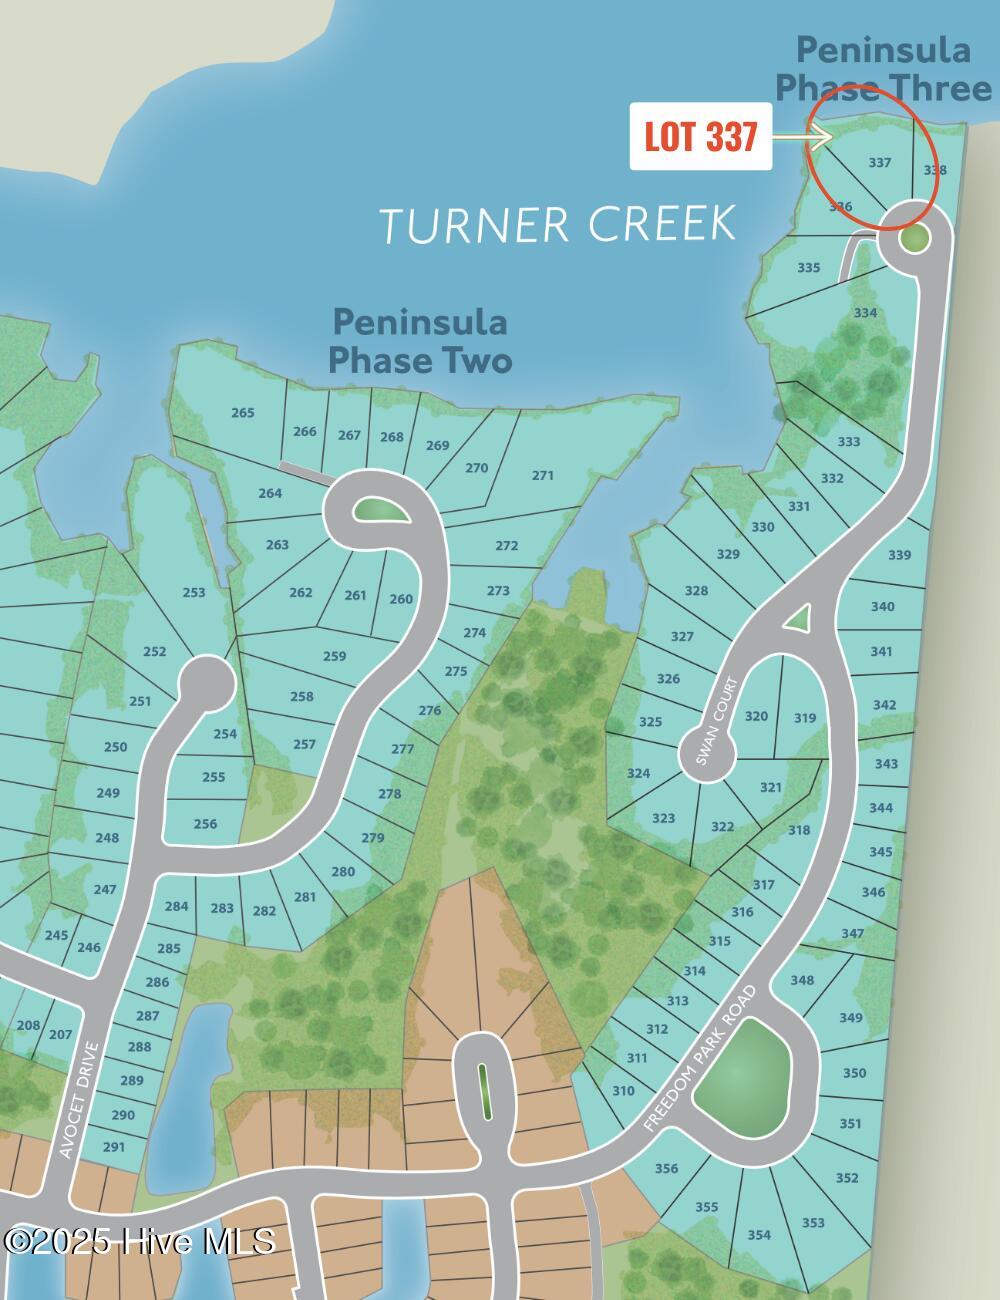
Don't miss this incredible presale opportunity at 555 Freedom Park Road, a stunning 3-story, 5-bedroom, 5.5-bath Edgewater floor plan perfectly positioned on the water with breathtaking views of Turner Creek. Thoughtfully designed for effortless coastal living, this home offers abundant space for entertaining and the rare chance to personalize your finishes from the ground up.
The first floor includes a welcoming office, a spacious playroom/rec room with a wet bar, and a separate laundry room, providing flexibility for work, play, and storage.
On the primary living level, enjoy vaulted ceilings in the dining room, a generous scullery off the kitchen, and a large screened-in porch with a fireplace—ideal for year-round indoor-outdoor living.
The upper level features three additional bedrooms, a second rec room with vaulted ceilings, and a second laundry room, offering comfort and convenience for family or guests.
Located within Beau Coast, homeowners enjoy access to incredible neighborhood amenities including a community pool, clubhouse, community garden, pickleball court, and so much more.
With its expansive layout, exceptional entertaining spaces, and unmatched waterfront setting, this Edgewater presale is a rare chance to build your dream coastal home in The Peninsula at Beau Coast.
Amenities
- Vented Exhaust Fan
- Built-In Microwave
- Built-In Electric Oven
- Range
- Humidifier
- Dishwasher
Interior Features
- Cool System: Zoned, Heat Pump
- Heat System: Propane, Heat Pump, Floor Furnace, Electric, Zoned
- Floors: LVT/LVP, Carpet, Tile
- Fireplaces: 2
- Interior: Walk-in Closet(s), Vaulted Ceiling(s), High Ceilings, Entrance Foyer, Kitchen Island, Ceiling Fan(s), Pantry, Walk-in Shower, Gas Log, Walk-In Closet(s)
Exterior Features
- Roof: Metal
Additional Features
- County: Carteret
- Property Type: Single Family Residence
- Water/Sewer: Municipal Sewer, City of Beaufort
- Stories: 3
- Year Built: 2026