
Location
Agent Comments
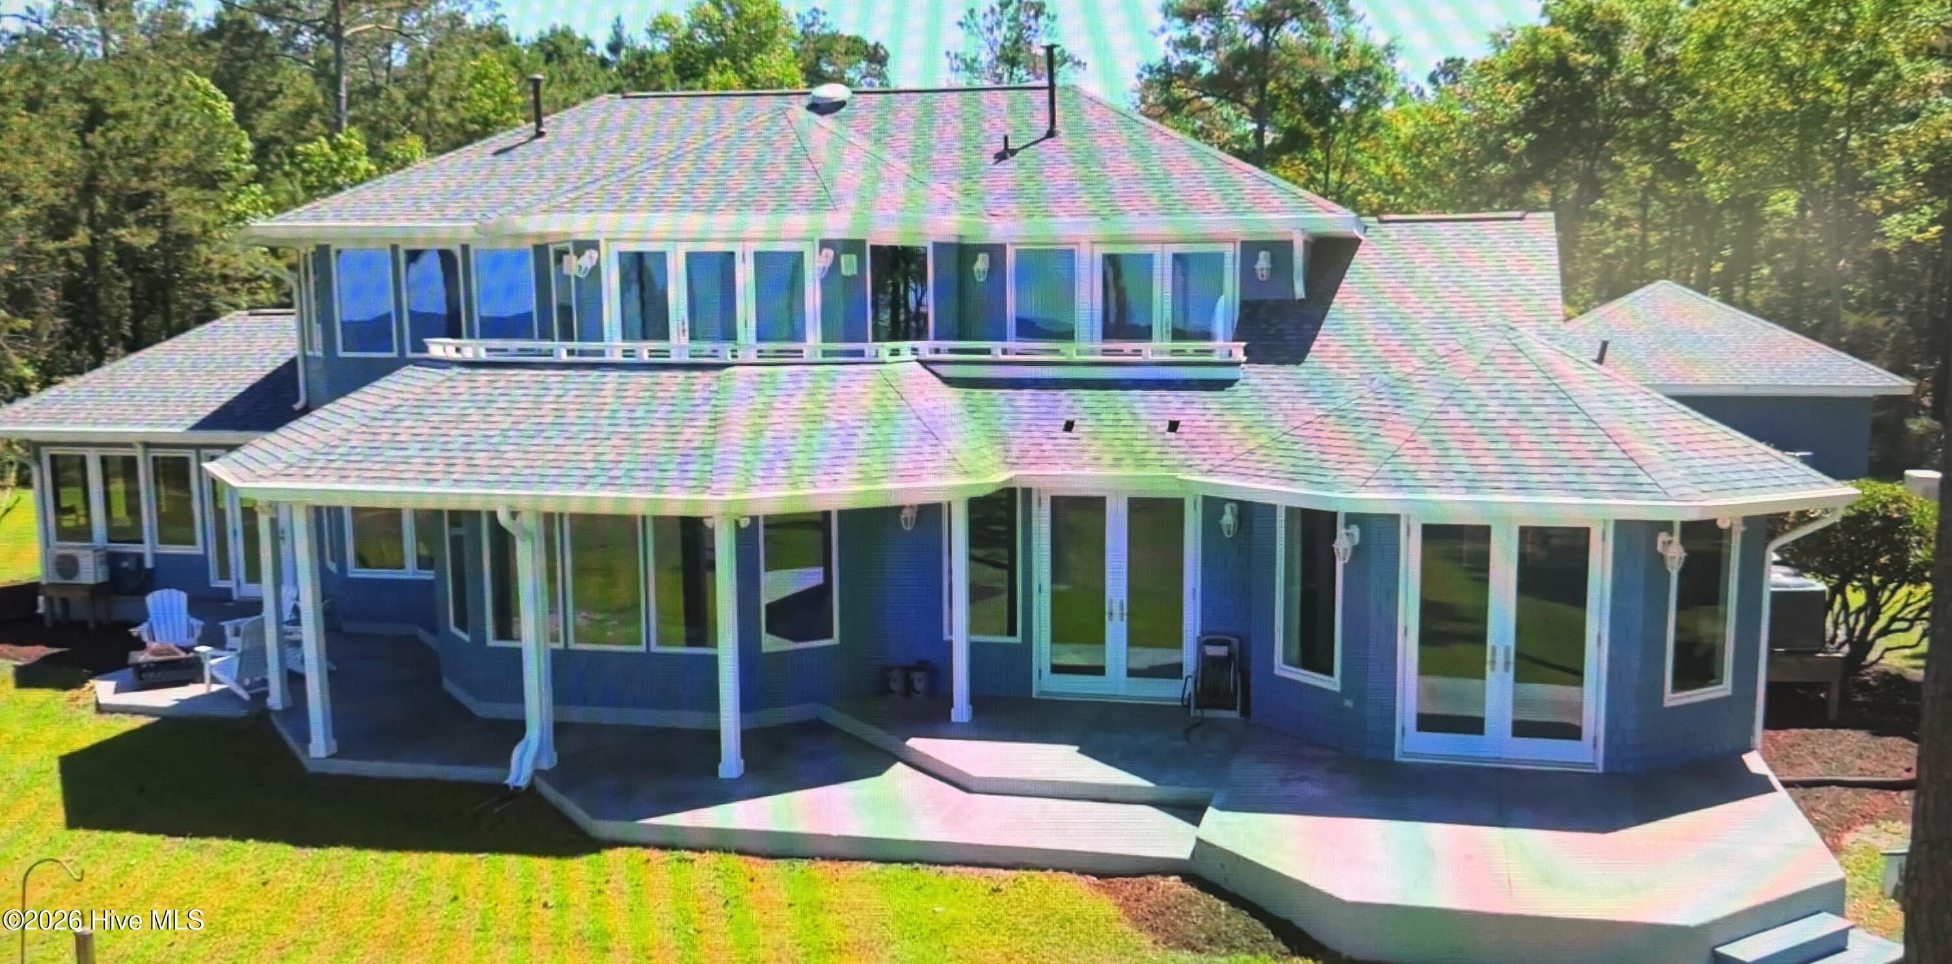
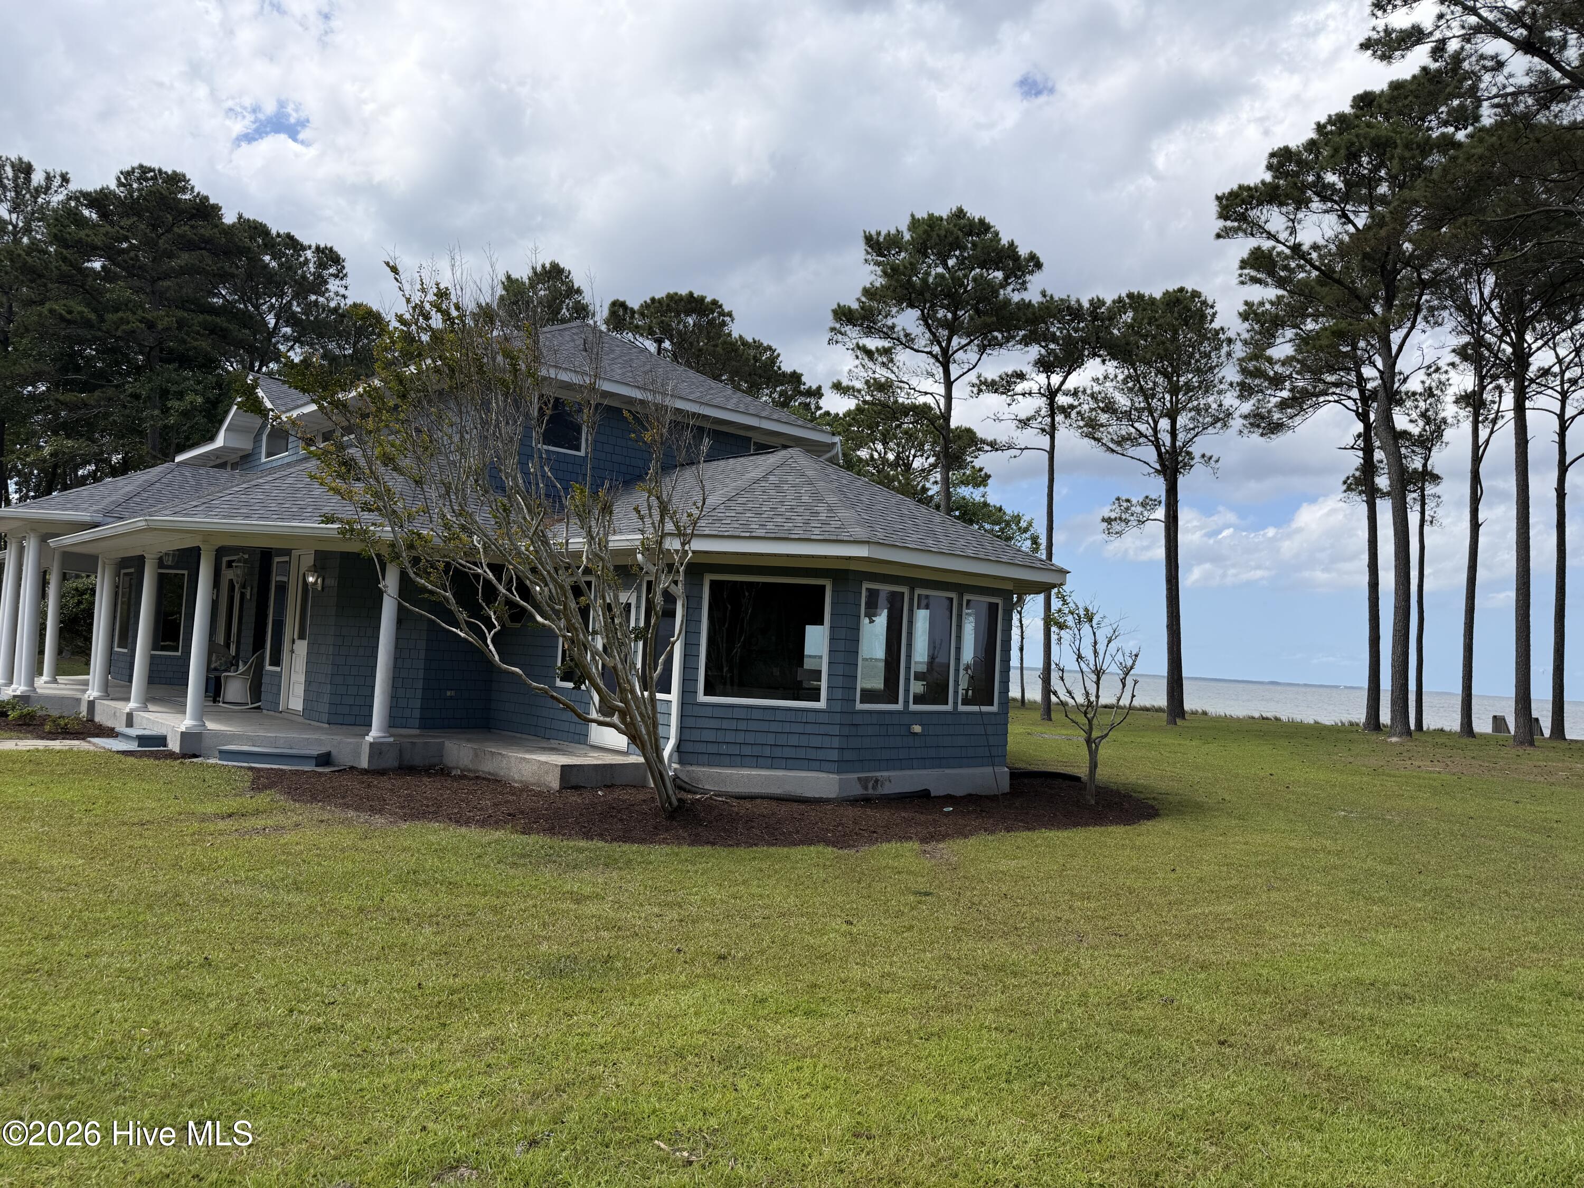
''The ultimate waterfront home you've been dreaming about is now available in beautiful Sandy Point! Located in one of the ''Best Small Towns in America,'' the breathtaking views are ever-changing and visible from nearly every room in this serene and elegant paradise in beautiful Beaufort, NC.
With nearly 300' of waterfront on 2.88 acres, this home is the crown jewel of Sandy Point. An open floor plan and expansive views from the kitchen, living and dining areas make everyday living feel like magic. Wake up to sunrise from your primary bedroom windows, watch sunsets reflected over the Neuse River in the evening, or spend time with friends and family fishing from your own shorefront. The possibilities are endless.
This amazing home has it all! The first floor offers a large primary bedroom suite with newly renovated bathroom, a large second bedroom with en-suite, a private office, large laundry room, open living/dining/kitchen space with wet bar, and separate game/pool room. The large kitchen with center island and walk-in pantry make daily dinner or entertaining for a large crowd a breeze. The second floor boasts a second living/family room with a large balcony overlooking the water and two additional bedrooms each with amazing views and walk in closets.
This waterfront home is a rare find, as it is not in a flood zone, due to its unique positioning between the beautiful Neuse and South rivers! Most of the house has been either renovated and/or updated with fresh paint, as well as new carpeting installed throughout all bedrooms and the entire second floor.
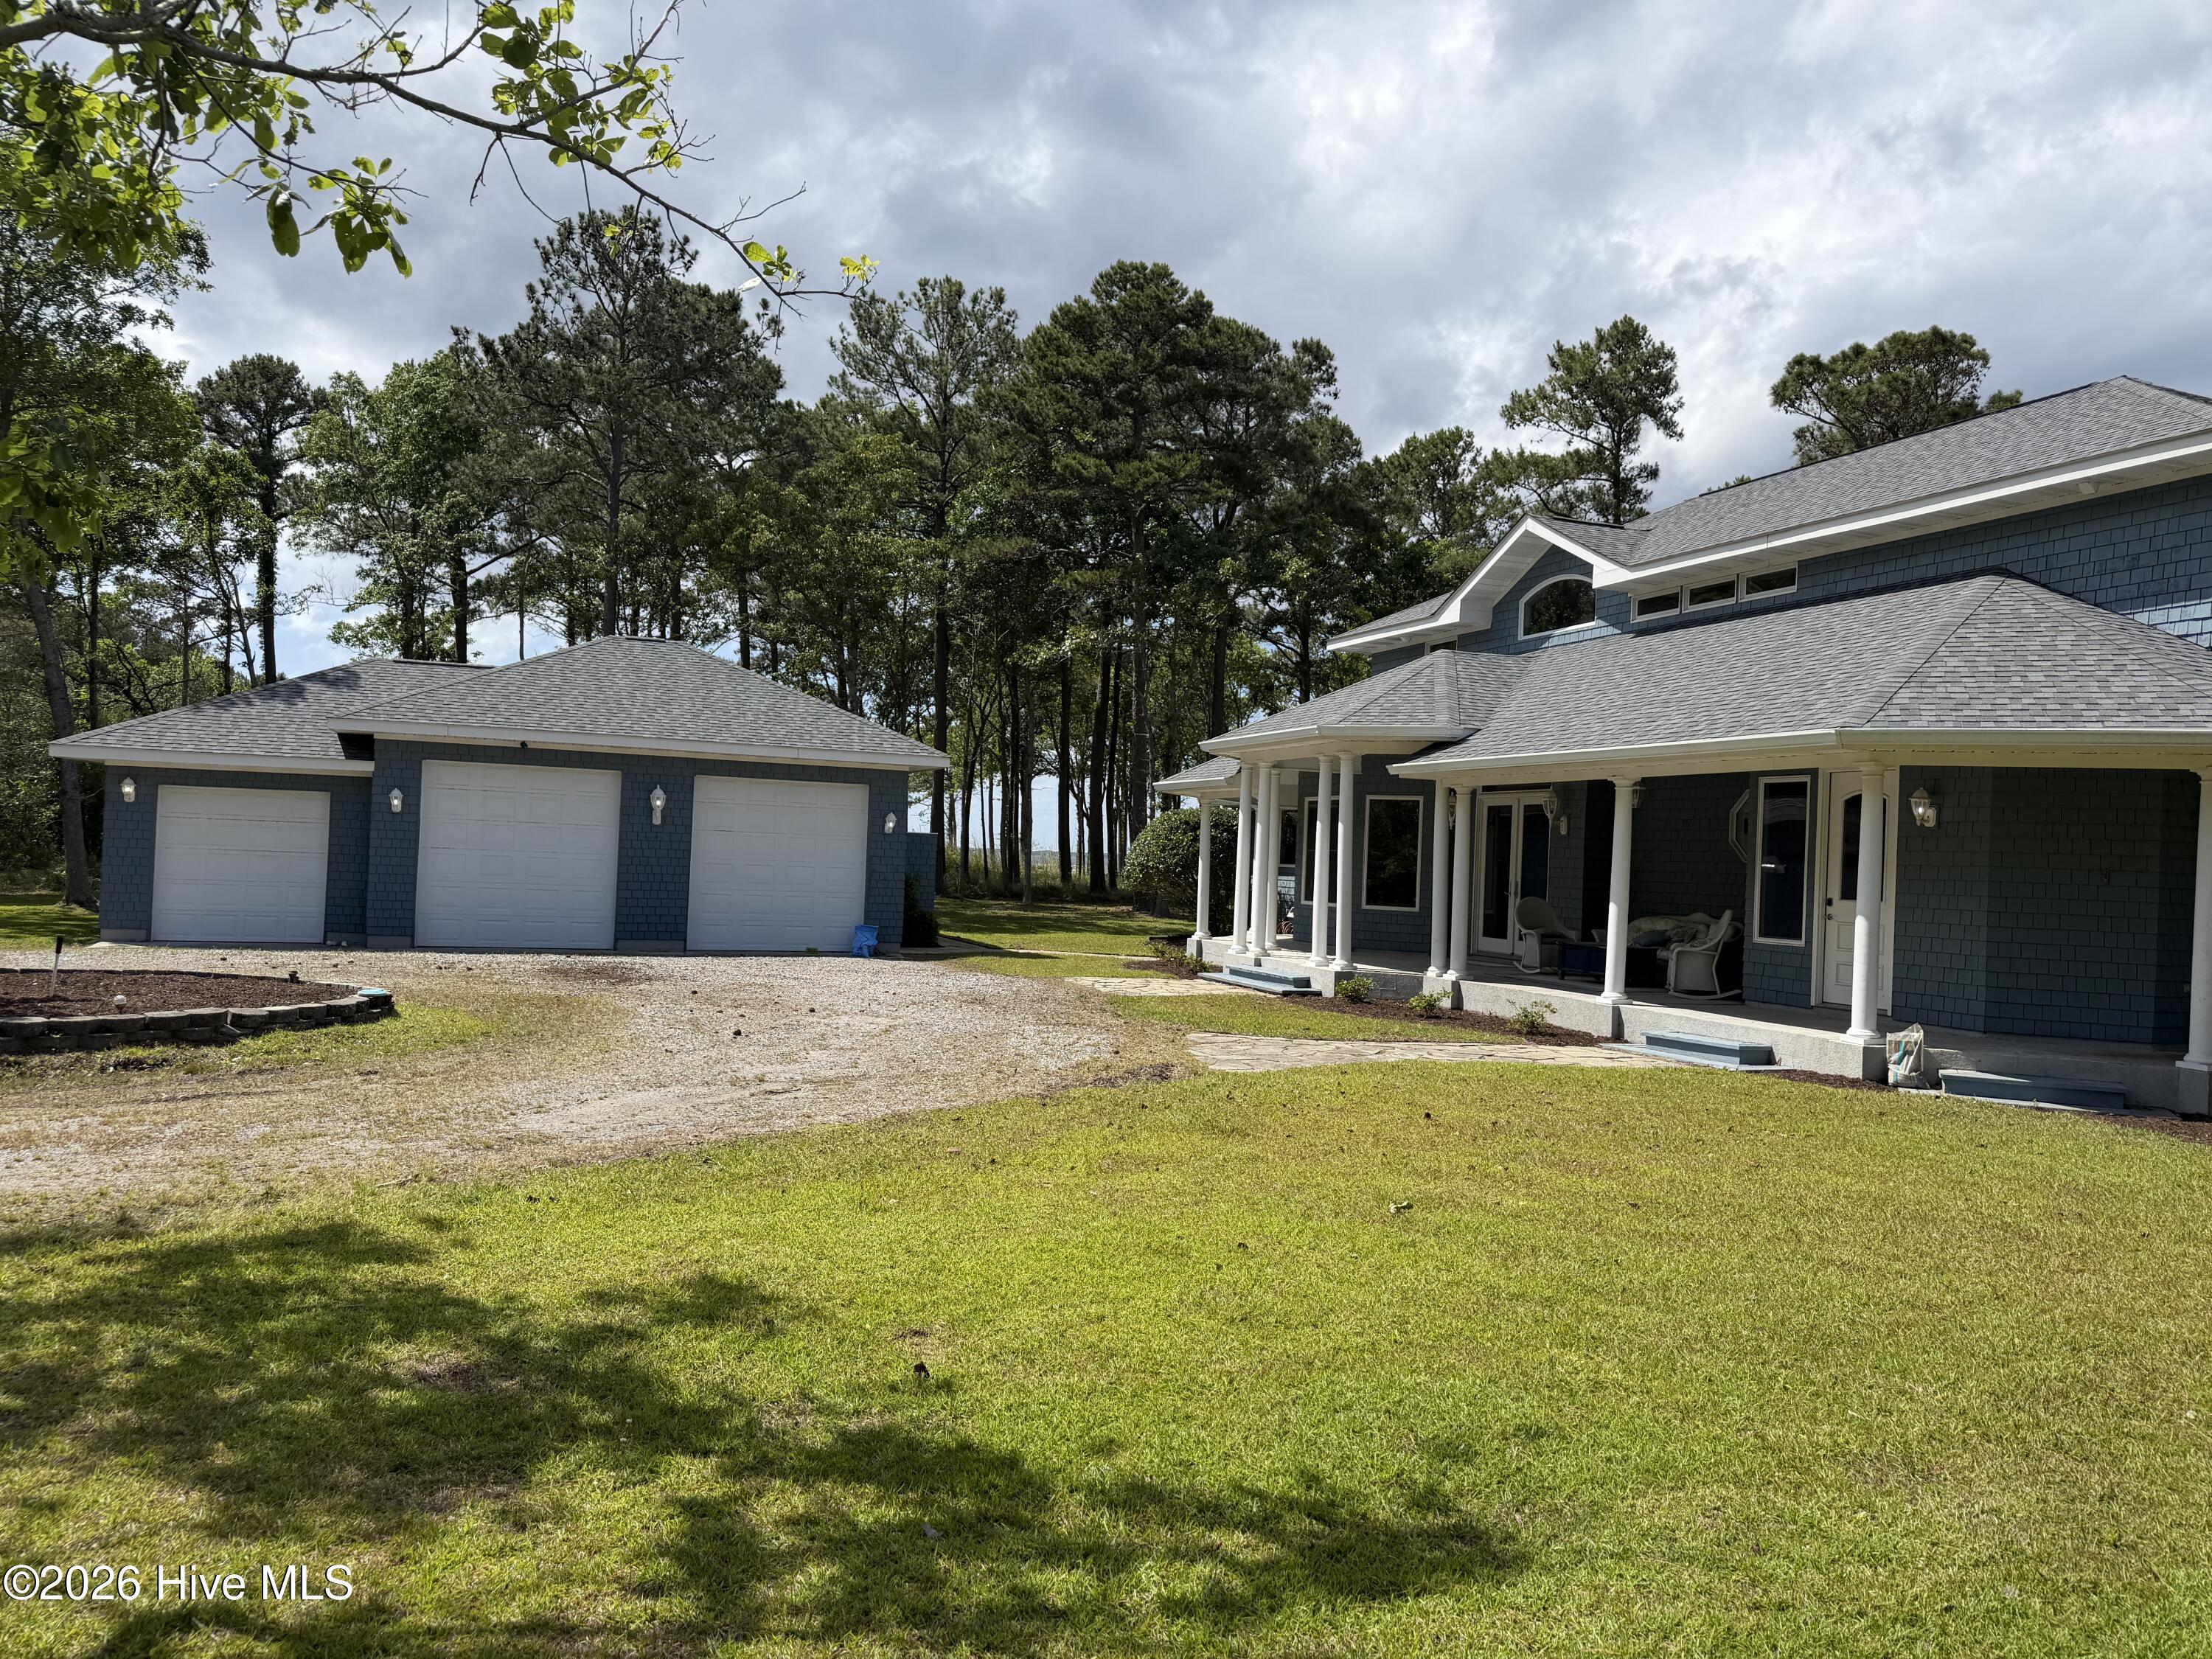
With low maintenance landscaping, a large detached 3-bay garage, and plenty of elbow room, this home is the ultimate waterfront retreat to live out your dreams! Schedule your viewing today, before it's gone!''
Amenities
- Trash Compactor
- Mini Refrigerator
- Gas Cooktop
- Down Draft
- Water Softener
- Washer
- Self Cleaning Oven
- Refrigerator
- Dryer
- Double Oven
- Disposal
- Dishwasher
- Convection Oven
- Generator
- Water Purifier
Interior Features
- Cool System: Central Air, Zoned, Ceiling Fan(s), Heat Pump
- Heat System: Propane, Heat Pump, Forced Air, Zoned
- Floors: LVT/LVP, Carpet, Tile, Wood
- Interior: Sound System, Master Downstairs, Walk-in Closet(s), High Ceilings, Entrance Foyer, Mud Room, Whole-Home Generator, Bookcases, Kitchen Island, Ceiling Fan(s), Pantry, Walk-in Shower, Wet Bar, Gas Log, Walk-In Closet(s)
Exterior Features
- Roof: Architectural Shingle
- Exterior: Outdoor Shower, Irrigation System
Additional Features
- County: Carteret
- Property Type: Single Family Residence
- Water/Sewer: Septic Tank
- Year Built: 2000