

Location
Agent Comments
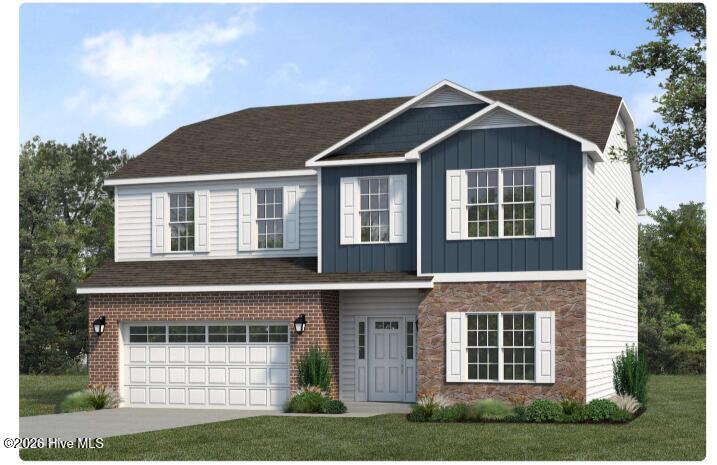
PRE-SALE! No Showings! The Yorkshire is a two-story home designed with growing families in mind, offering 2,667 square feet, 4 bedrooms, and 2.5 bathrooms. With its blend of open gathering spaces, private retreats, and plenty of storage, this plan makes it easy to live, work, and play under one roof. A welcoming covered front porch sets the tone, leading into a bright foyer flanked by a flexible front room and a formal dining space--perfect for holidays, homework sessions, or a home office. Beyond, the home opens to a spacious great room, casual breakfast area, and a kitchen with a large island and corner pantry--a hub designed for busy mornings and family nights alike. A powder room and linen closet add everyday convenience on the first floor. Upstairs, the loft becomes a natural gathering spot, whether for game nights, movie marathons, or quiet reading corners. The private owner's suite offers a relaxing escape with its walk-in closet and well-appointed bath. Three additional bedrooms share a full bath, while the nearby laundry room keeps chores within easy reach. With spaces that bring everyone together--and retreats that let you unwind--the Yorkshire is built to grow right alongside your family.
Amenities
- Electric Oven
- Electric Cooktop
- Built-In Microwave
- Disposal
- Dishwasher
- Tankless Water Heater
Interior Features
- Cool System: Central Air
- Heat System: Electric, Heat Pump
- Floors: LVT/LVP, Carpet, Tile
- Interior: Walk-in Closet(s), Tray Ceiling(s), High Ceilings, Kitchen Island, Ceiling Fan(s), Pantry, Walk-in Shower, Gas Log, Walk-In Closet(s)
Exterior Features
- Roof: Architectural Shingle
- Exterior: Cluster Mailboxes, DP50 Windows, Thermal Doors
Additional Features
- County: Carteret
- Property Type: Single Family Residence
- Water/Sewer: Municipal Sewer, City of Newport
- Year Built: 2026