
Location
Agent Comments
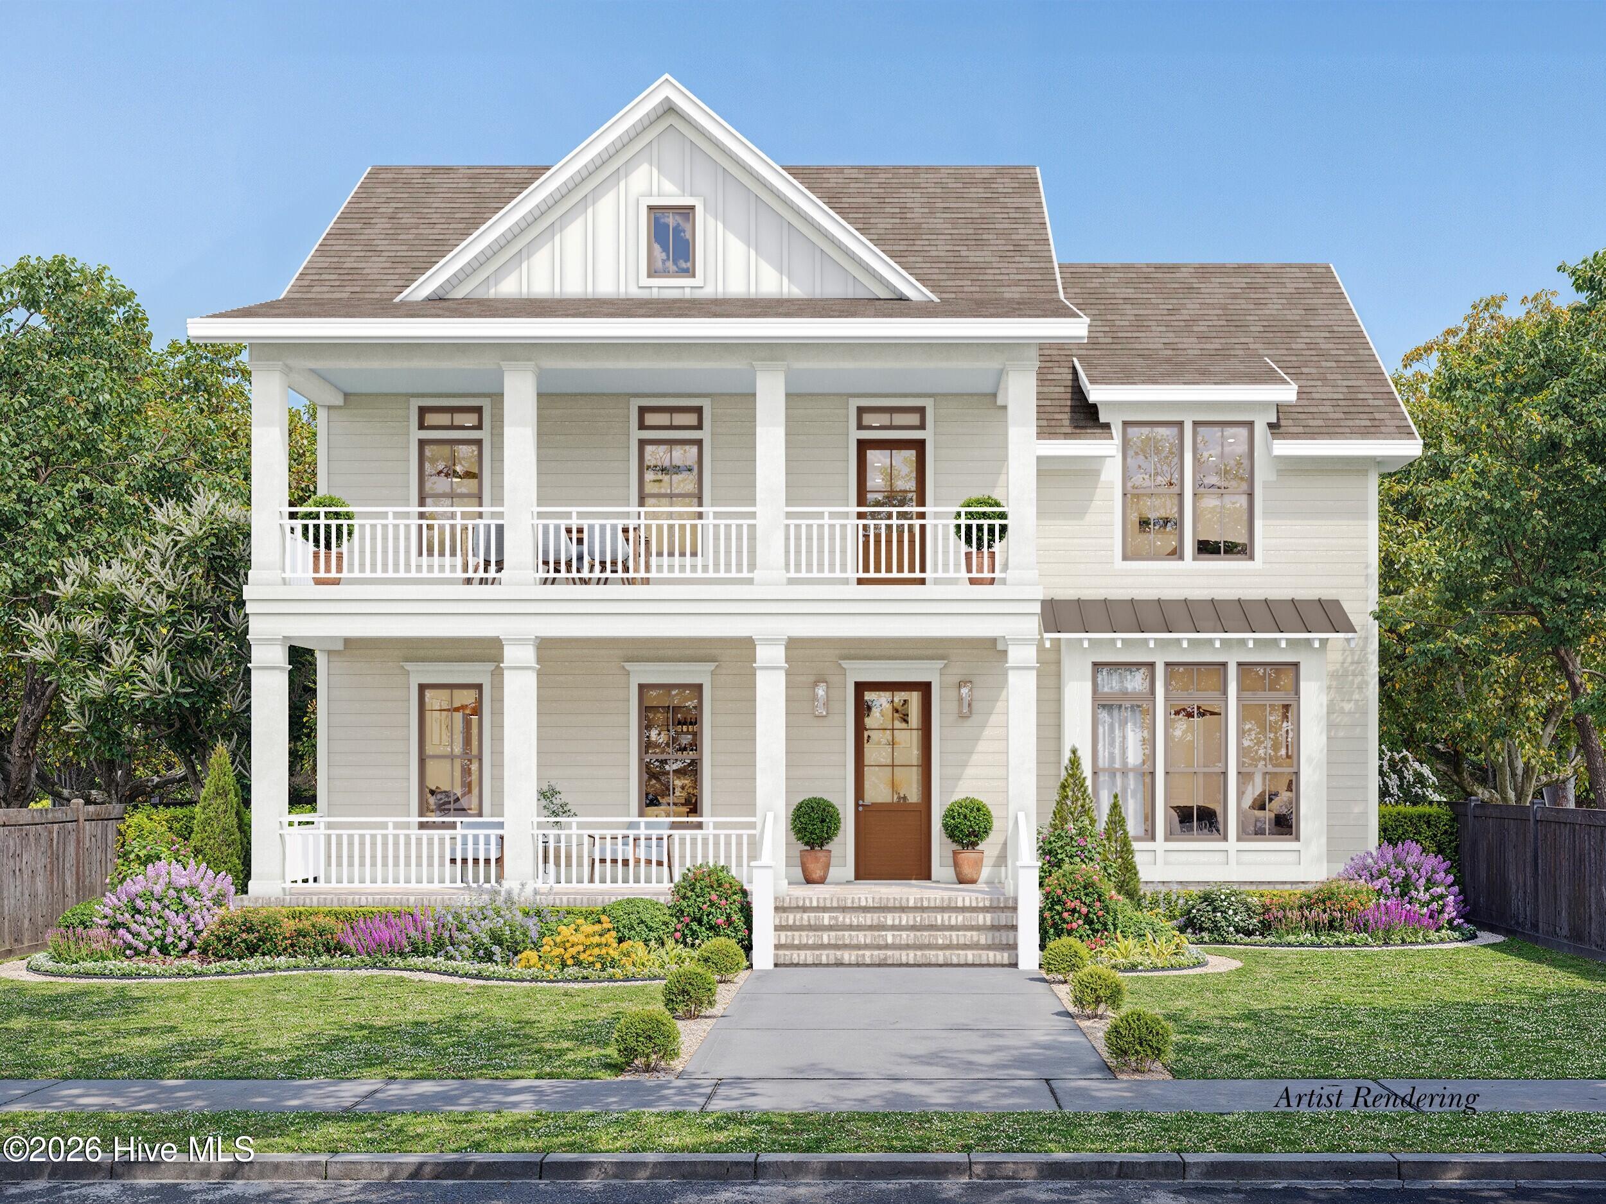
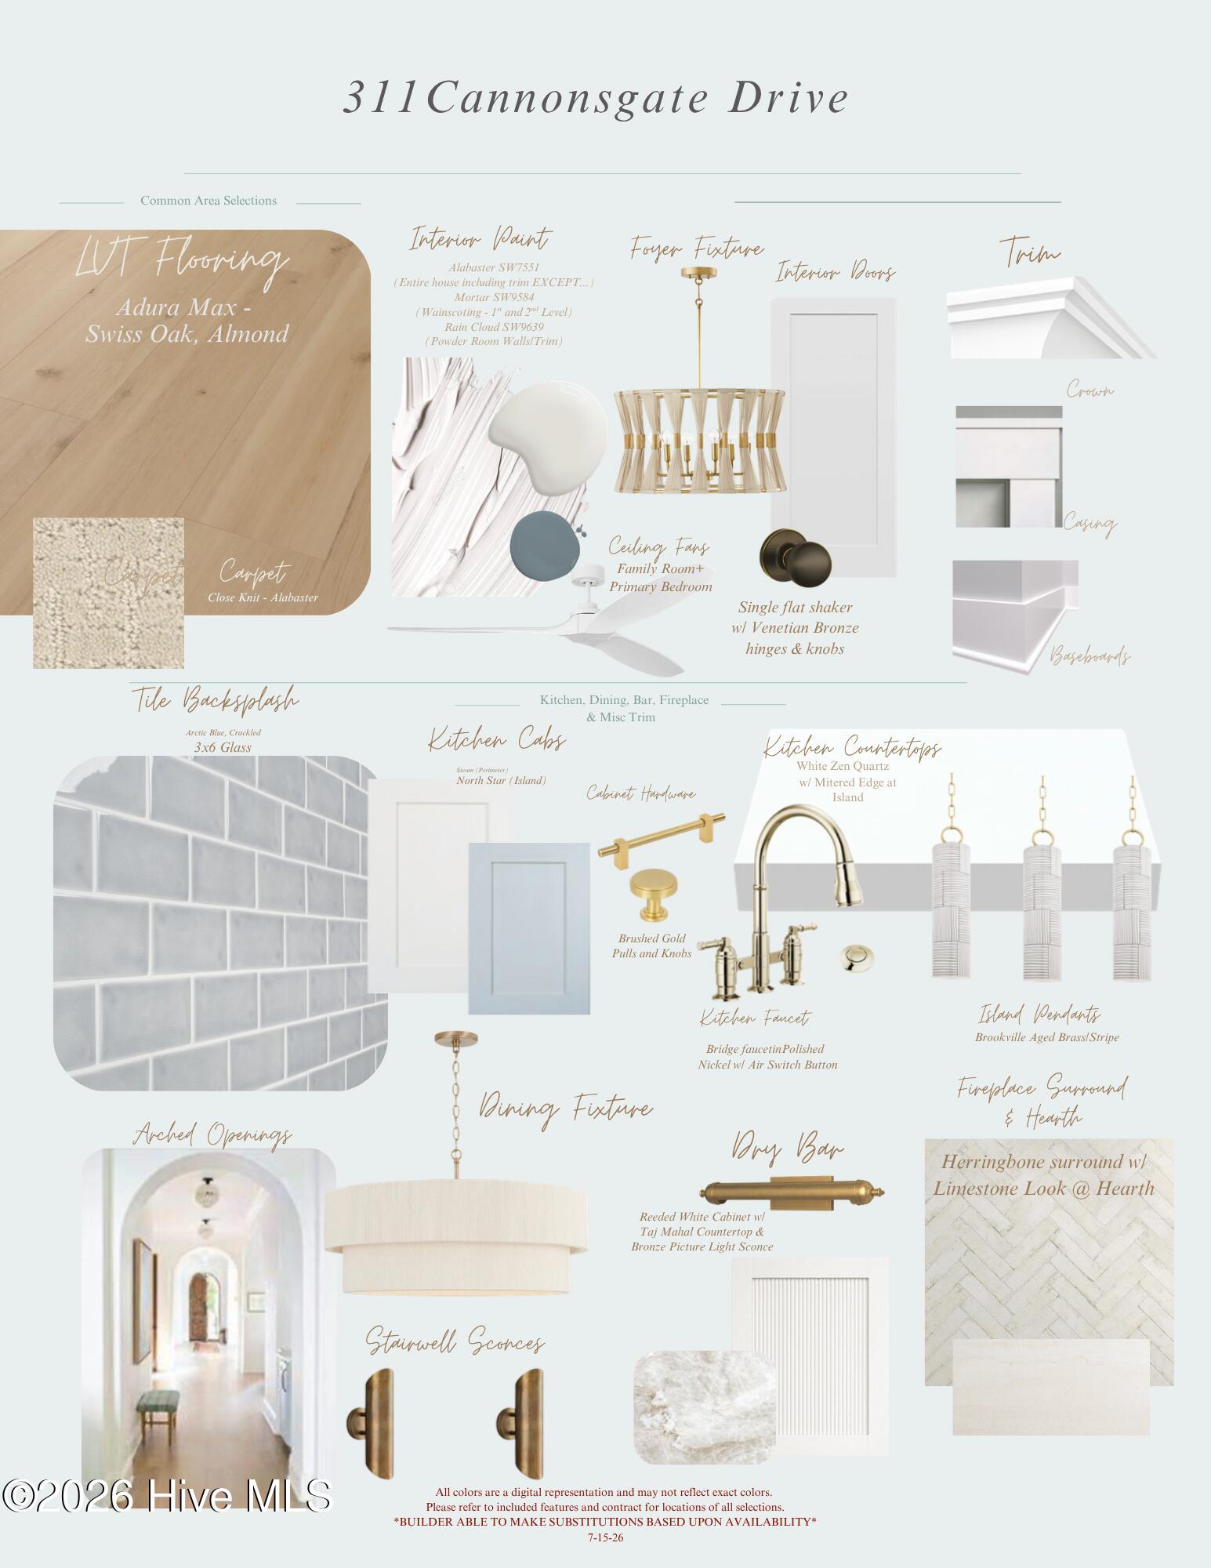
Experience exceptional new construction by Streamline Developers in the sought-after gated waterfront community of Cannonsgate. Thoughtfully designed with an open-concept floor plan and upscale finishes throughout, this stunning home offers the perfect blend of style and functionality.
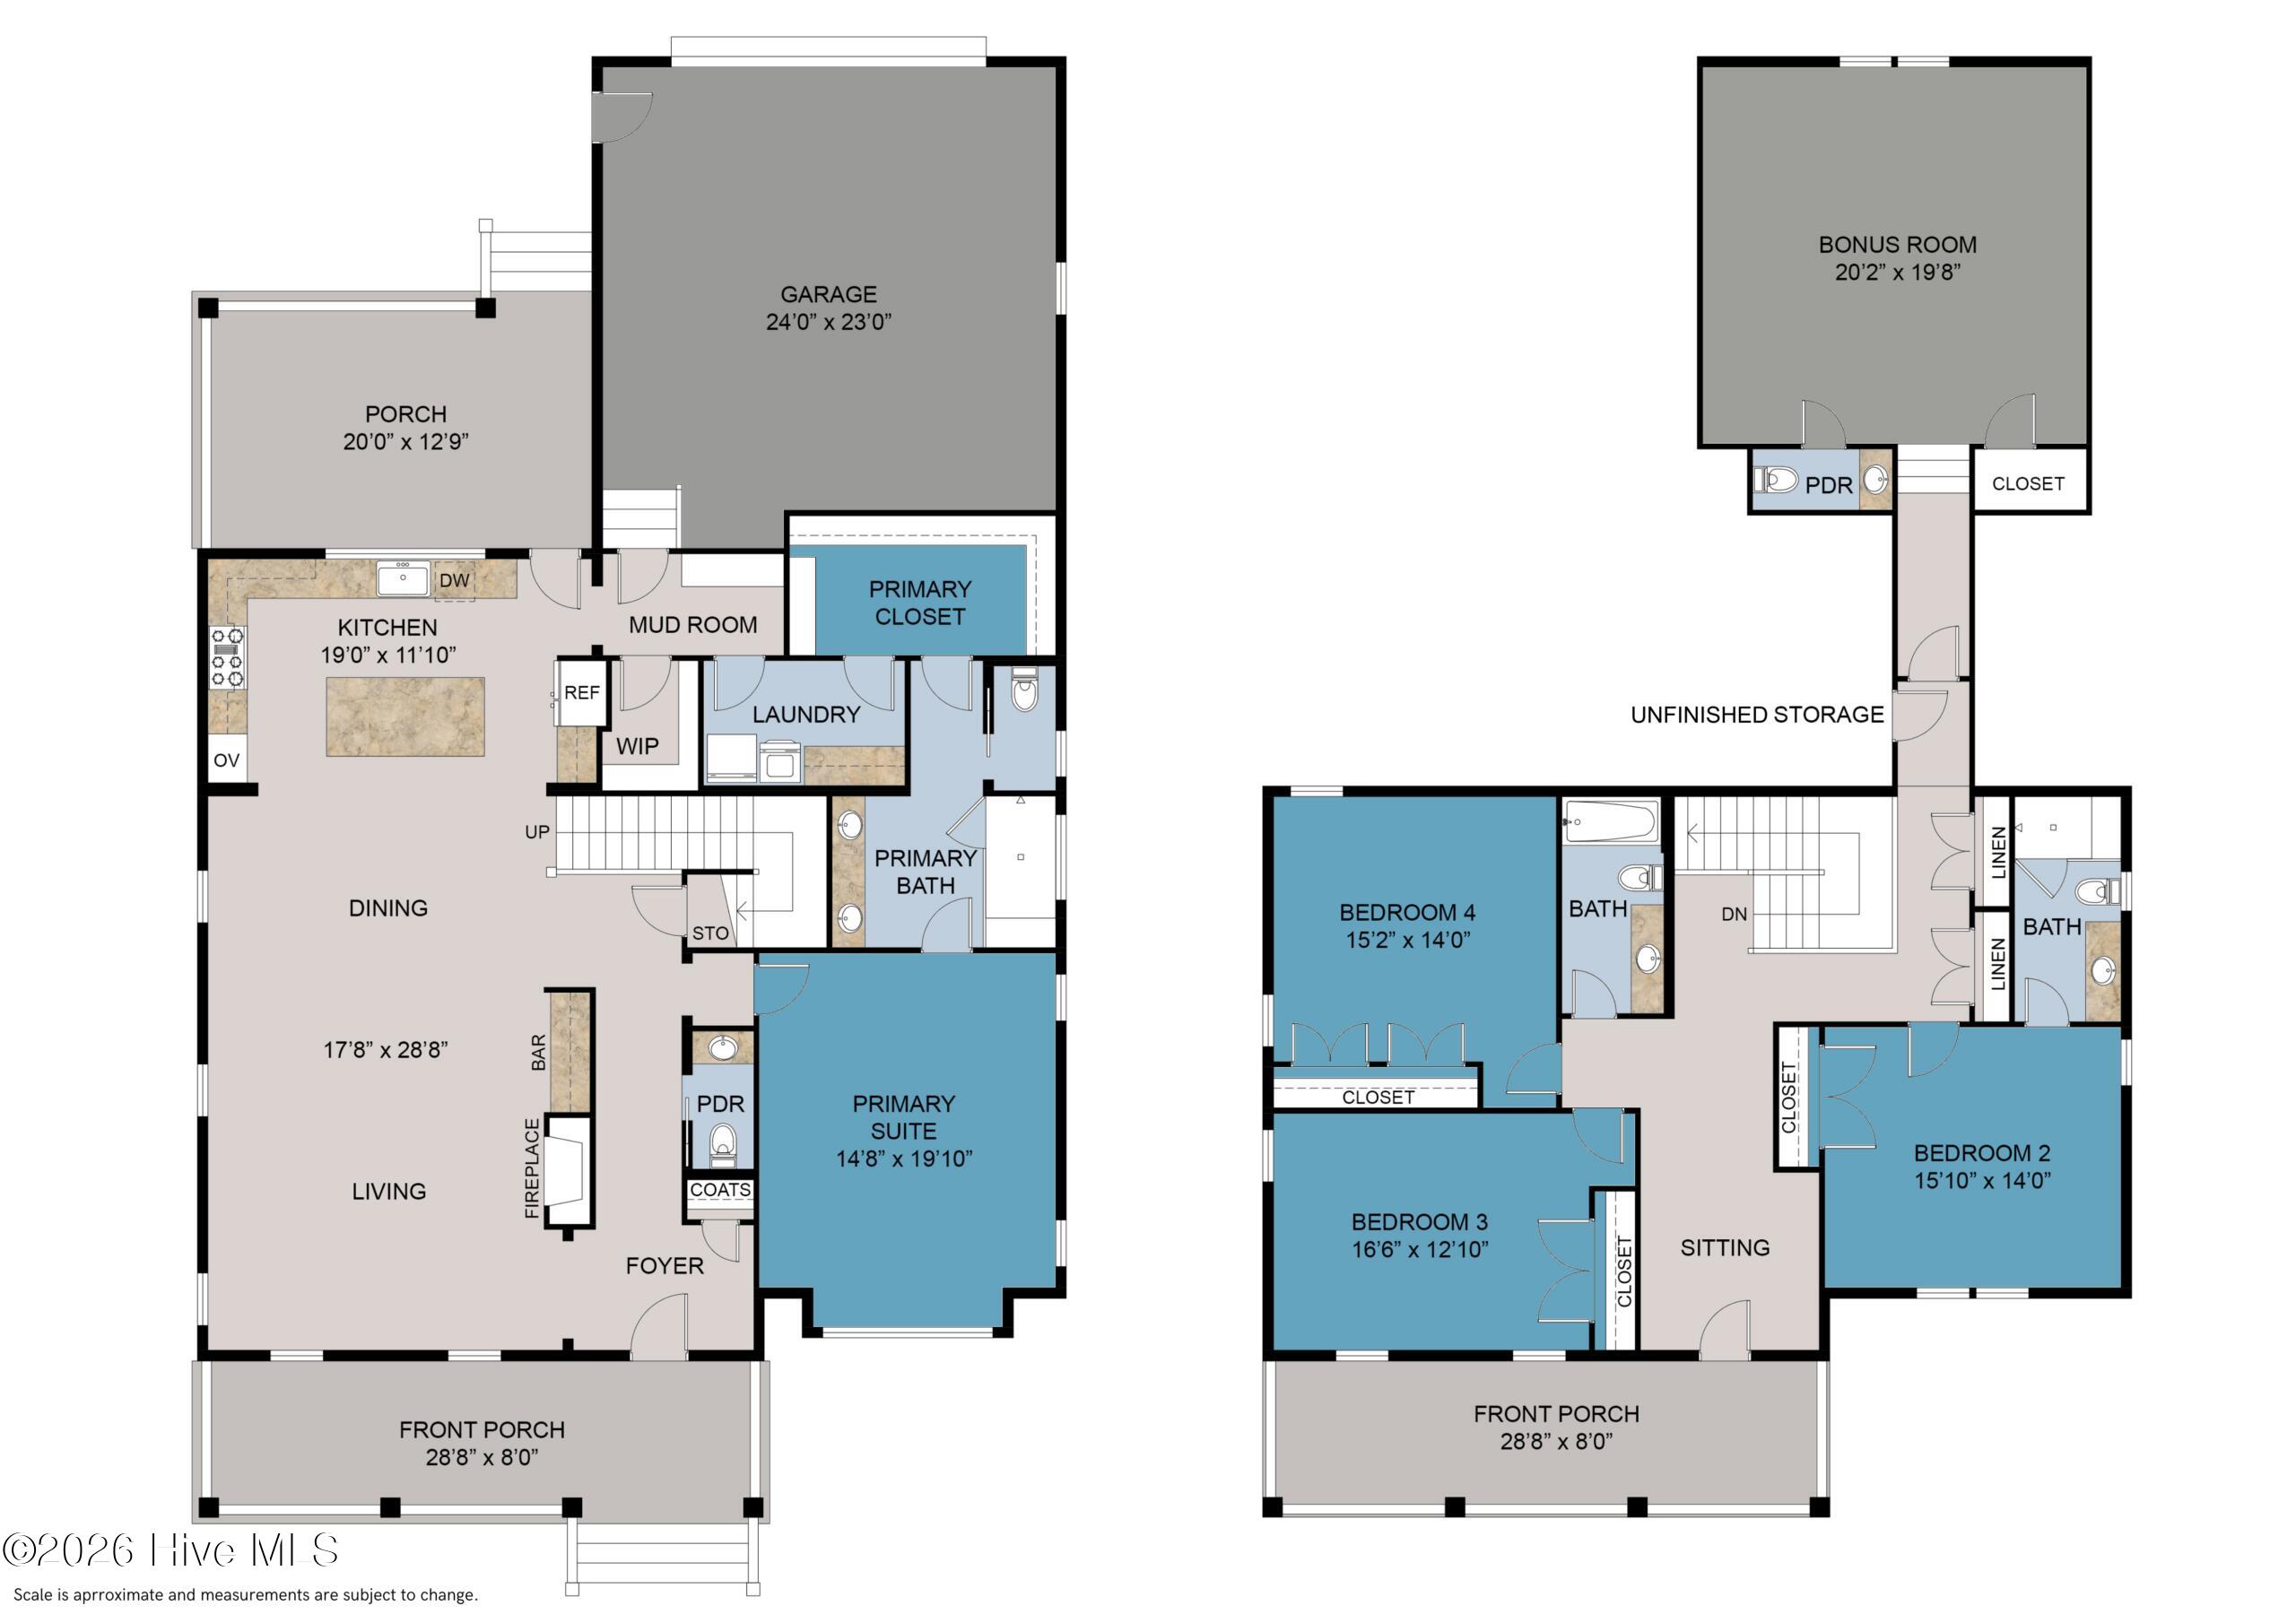
A welcoming covered front porch leads into the spacious main living area, where designer details and abundant natural light create an inviting atmosphere. The first-floor primary suite serves as a private retreat, featuring a luxurious ensuite bath, a generous walk-in closet, and direct access to the laundry room for added convenience. The main level also includes a well-appointed kitchen, a mudroom off the garage, and a convenient powder room.
Upstairs, you'll find three additional bedrooms, two full bathrooms, a comfortable sitting area, and a spacious bonus room complete with its own half bath--ideal as a home office, media room, playroom, or guest retreat.
Residents of Cannonsgate enjoy an outstanding array of amenities, including a manor-style clubhouse, resort-style pool, tennis and basketball courts, a playground, community pier, gazebo, and boat launch. Marina memberships are available separately. Ideally located near Crystal Coast beaches, shopping, dining, and top-rated schools, this home offers an exceptional coastal lifestyle.
Amenities
- Gas Oven
- Built-In Microwave
- Disposal
- Dishwasher
- Gas Range
Interior Features
- Cool System: Central Air, Zoned, Ceiling Fan(s)
- Heat System: Electric, Heat Pump, Natural Gas
- Floors: LVT/LVP, Carpet, Tile
- Fireplaces: 1
- Interior: Master Downstairs, Walk-in Closet(s), High Ceilings, Entrance Foyer, Mud Room, Kitchen Island, Ceiling Fan(s), Pantry, Walk-in Shower, Walk-In Closet(s), See Remarks
Exterior Features
- Roof: Architectural Shingle
- Exterior: Cluster Mailboxes
Additional Features
- County: Carteret
- Property Type: Single Family Residence
- Water/Sewer: Municipal Sewer, Aqua Sewer
- Year Built: 2026