
Location
Agent Comments
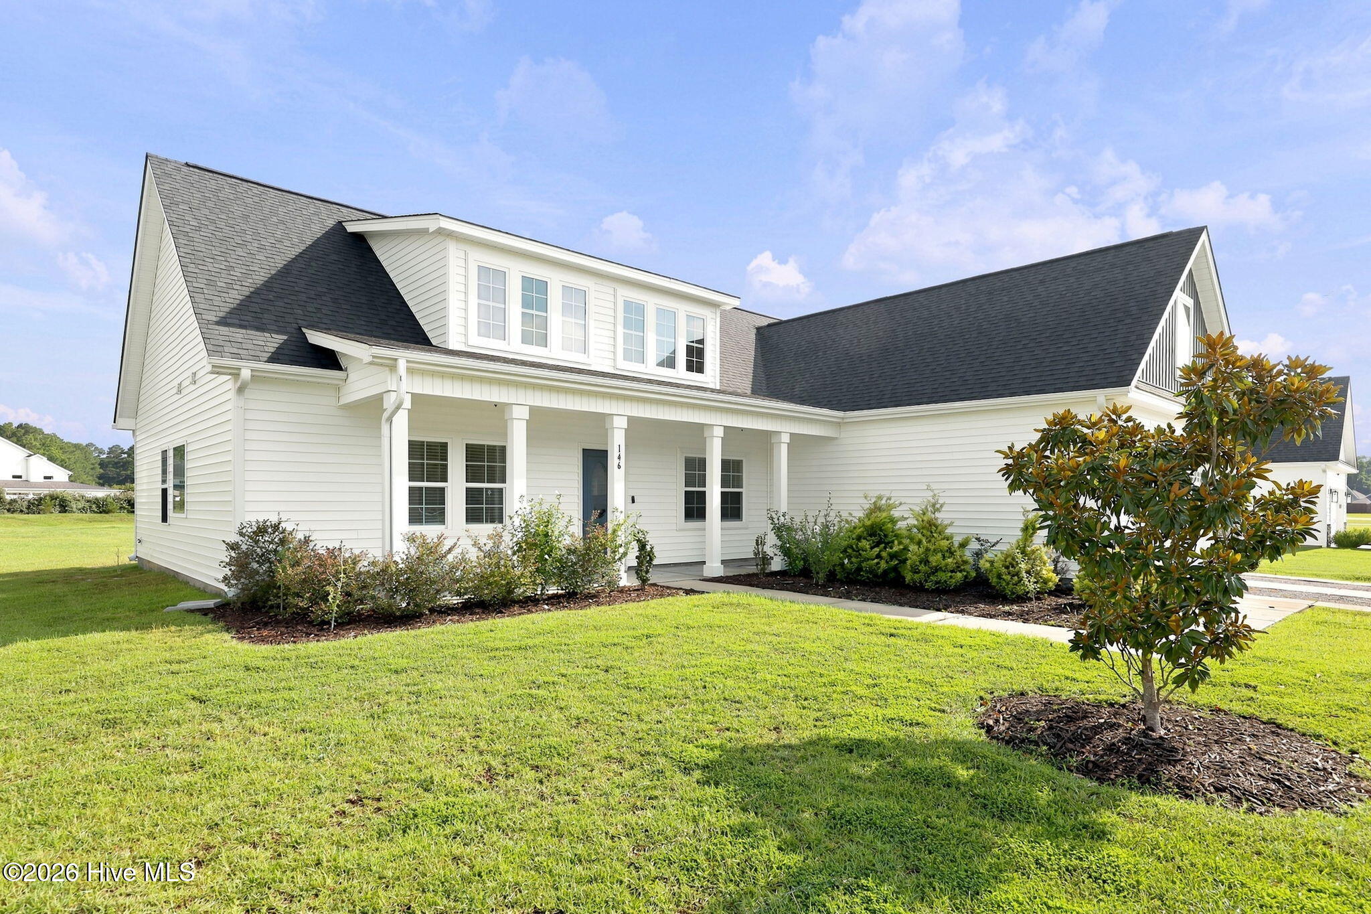
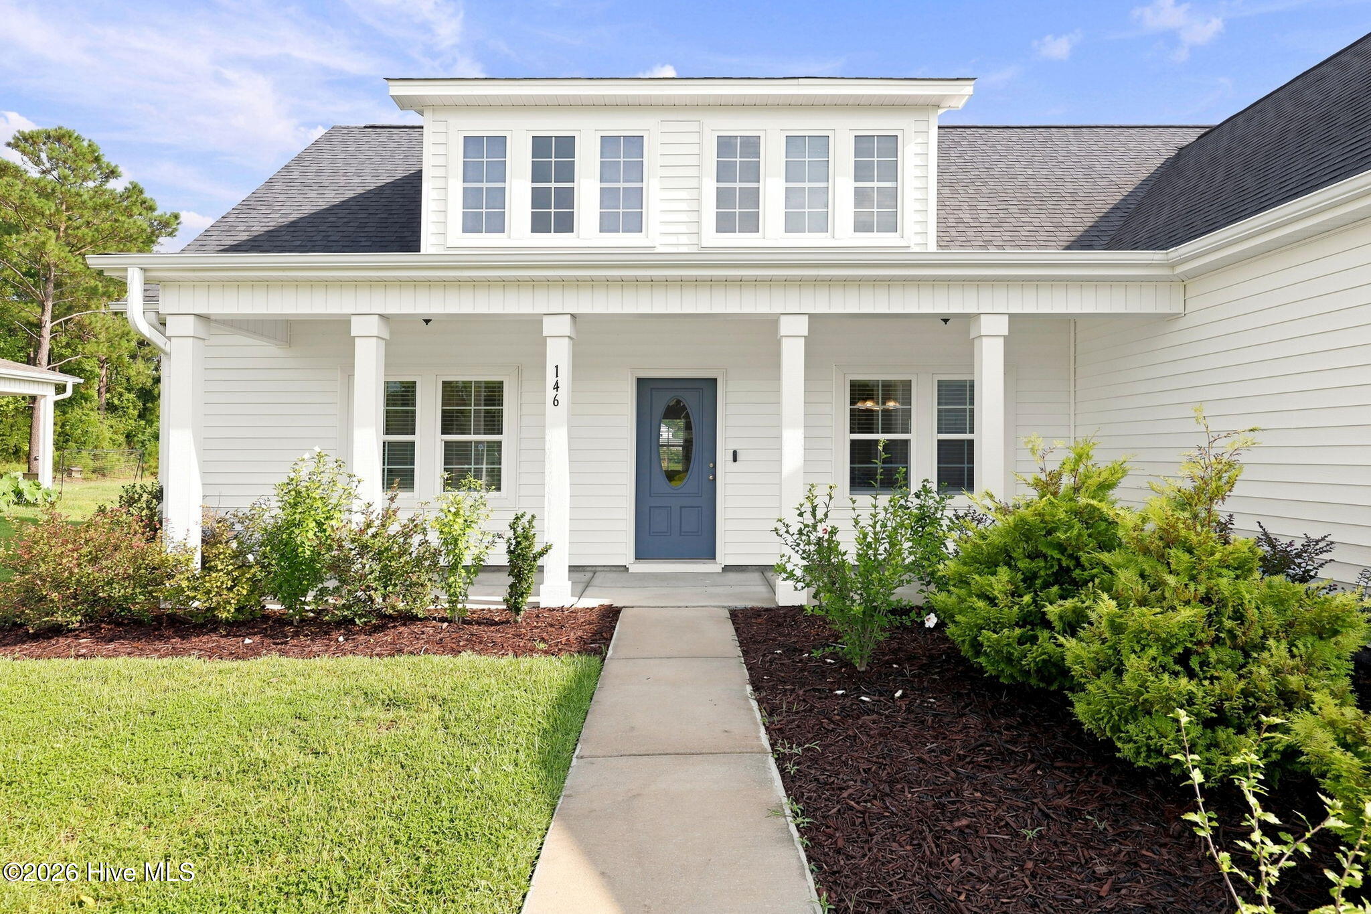
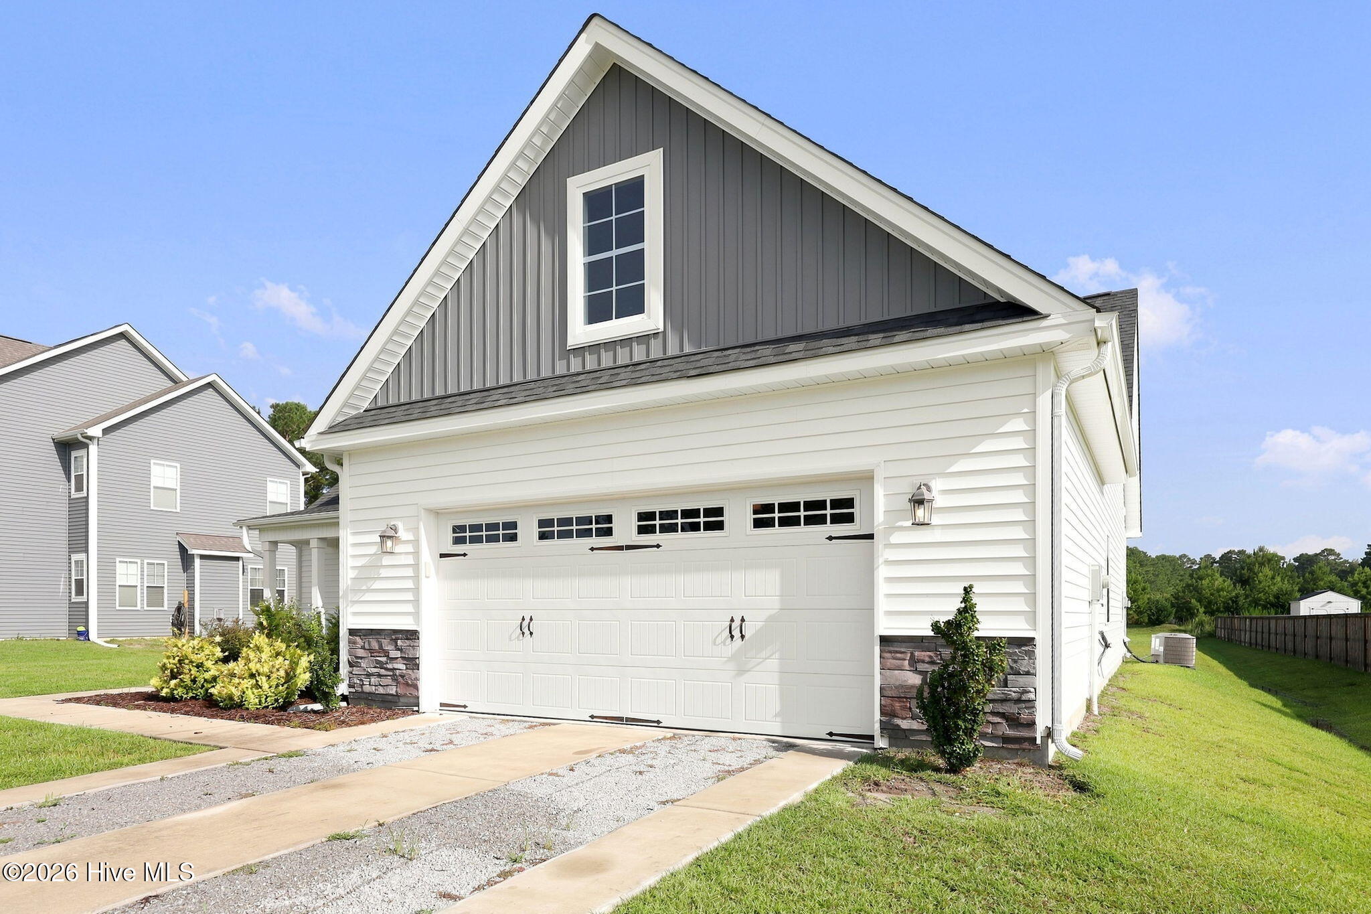
Welcome home to this beautifully designed 3-bedroom, 3-bath home with a versatile flex space and 2-car garage, perfectly situated on a spacious 0.67-acre lot in a peaceful country setting. Offering the perfect balance of privacy and convenience, you'll enjoy being just minutes from area beaches, schools, shopping, and everyday amenities.
Step inside and discover a warm, welcoming interior designed for both everyday living and entertaining. The open layout is enhanced by 9-foot smooth ceilings that create a bright and spacious feel throughout. The heart of the home offers comfortable gathering spaces, while the generous primary suite provides a peaceful retreat with a beautiful ensuite bath featuring a relaxing soaking tub. Enjoy your mornings on the covered front porch and spend your evenings unwinding on the covered back patio, overlooking the expansive backyard with plenty of room for outdoor activities, gardening, or simply soaking in the tranquility of your surroundings.
Constructed with low-maintenance vinyl siding and architectural shingles, this home is designed for easy living and lasting curb appeal.
Outdoor enthusiasts will love the easy walk to the community's private boat and kayak launch, making it simple to spend weekends boating, fishing, kayaking, or exploring the scenic waterways of the Crystal Coast.
Conveniently located near waterfront dining, military bases, and the charming coastal communities of Carteret County, this move-in-ready home offers the ideal blend of comfort, convenience, and coastal lifestyle. Schedule your private showing today!
Amenities
- Built-In Microwave
- Dishwasher
- Electric Range
Interior Features
- Cool System: Central Air
- Heat System: Electric, Heat Pump
- Floors: LVT/LVP, Carpet, Tile
- Interior: Master Downstairs, Walk-in Closet(s), Vaulted Ceiling(s), Tray Ceiling(s), High Ceilings, Ceiling Fan(s), Blinds/Shades, Walk-In Closet(s)
Exterior Features
- Roof: Architectural Shingle
Additional Features
- County: Carteret
- Property Type: Single Family Residence
- Water/Sewer: Septic Tank, Existing Septic System
- Year Built: 2020