
Location
Agent Comments
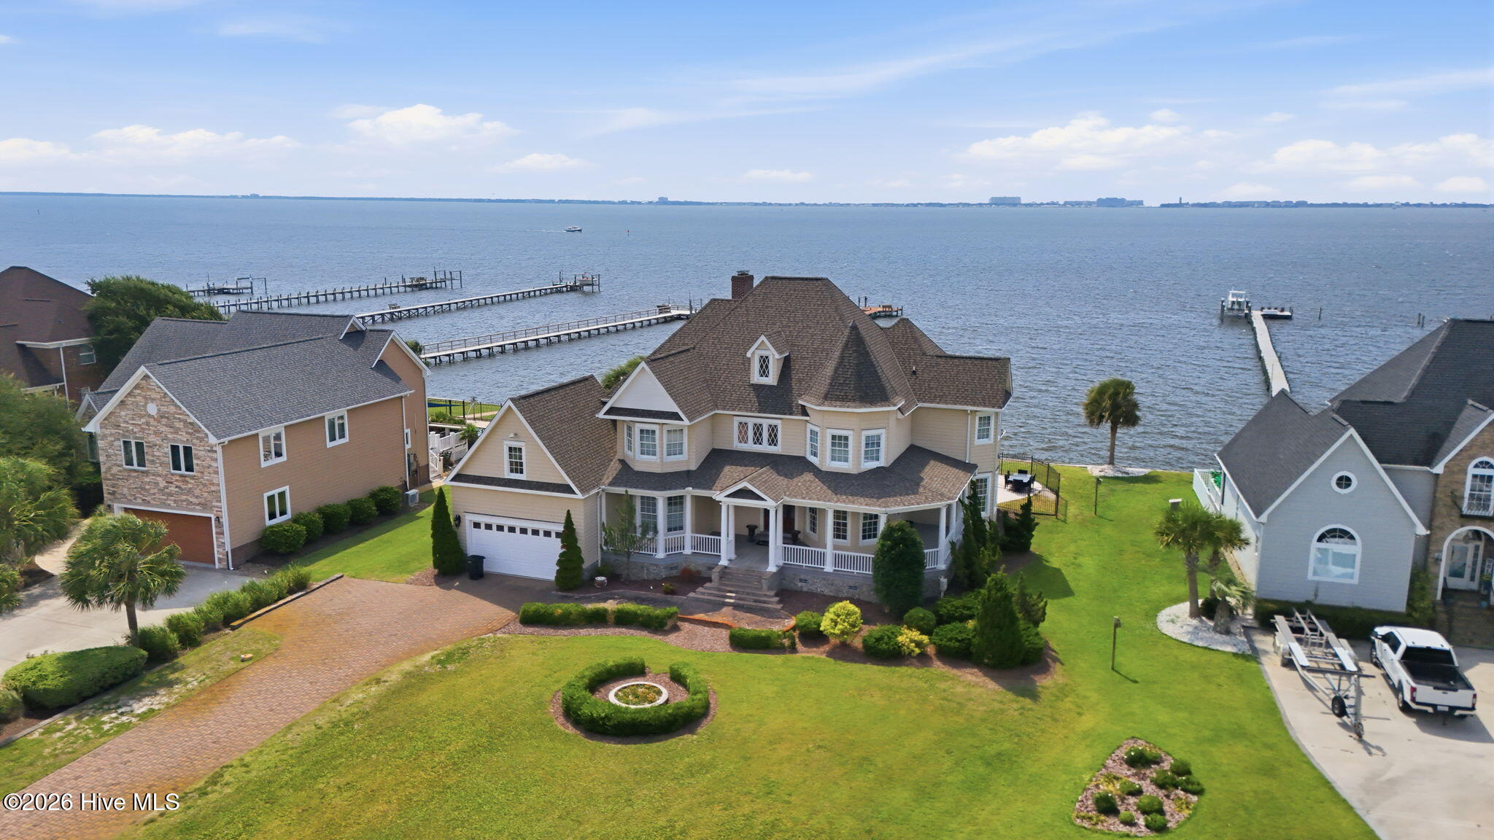
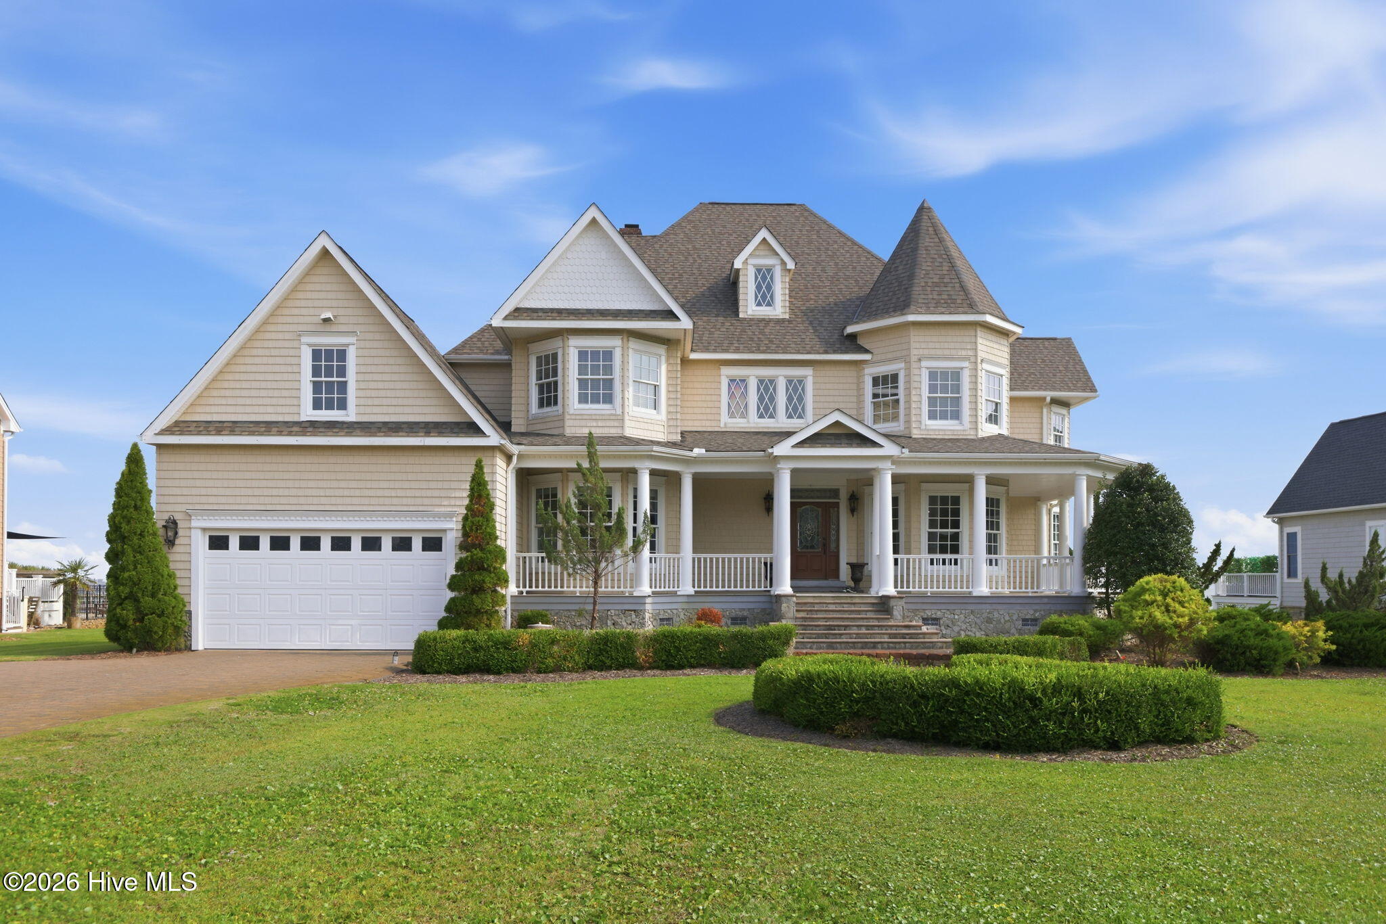
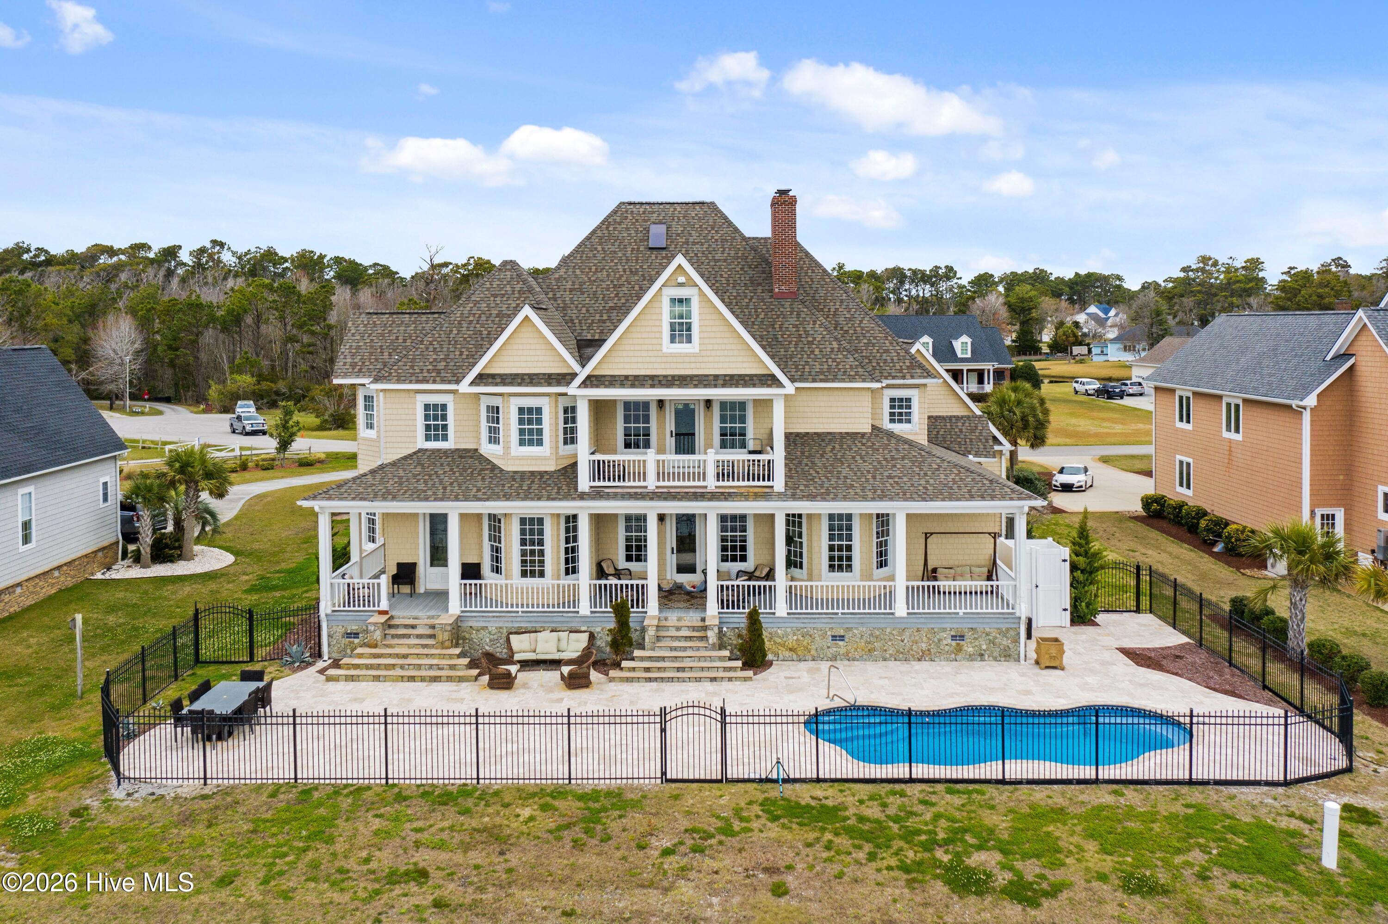
RARE CUSTOM WATERFRONT Victorian home with fantastic views of Bogue Sound, located at mile marker 22 on the Intracoastal Waterway (ICW). This pristine ''Castle on the Water'' has it all-4bd/4 full/ 2 half baths w/2 extra bonus rooms to use as you need. 3 huge floors of great space (5,674 sqft) with a principle suite on the primary floor. Don't forget the giant 3rd floor bonus room w/bath, Media room, Game room, and Music room! The 4-yr ($400k+) INTERIOR rehab/updated & pool/stone patio project will not disappoint; over 2,400 ft in custom Italian marble flooring , waterfall pool w/2,500 in stone patio, custom kitchen for the Chef; commercial refrigerator/ice maker, freezer, coffee station, bar, gas stove, double oven, and a gorgeous marble island w/a view, and newer coastal roof ! Like outdoor living?... Then you will love the waterfront setting w/ 3 covered decks (1,200 sqft front, back, and 2nd floor), the spectacular pool or enjoy the Community pier, picnic area, and or the ponds. Perfectly located in the Award winning Croatan School district, with Broad Creek middle school at the front of Bluewater Banks subdivision.
Amenities
- Vented Exhaust Fan
- Mini Refrigerator
- Gas Oven
- Gas Cooktop
- Down Draft
- Built-In Microwave
- Built-In Gas Oven
- Freezer
- Water Softener
- Washer
- Refrigerator
- Ice Maker
- Dryer
- Double Oven
- Disposal
- Dishwasher
- Air Purifier
- Water Purifier
Interior Features
- Cool System: Central Air, Attic Fan, Zoned, Ceiling Fan(s), Heat Pump
- Heat System: Heat Pump, Fireplace Insert, Fireplace(s), Electric, Zoned
- Floors: Marble, Tile, Wood
- Fireplaces: 2
- Interior: Master Downstairs, Walk-in Closet(s), Vaulted Ceiling(s), Tray Ceiling(s), High Ceilings, Entrance Foyer, Mud Room, Solid Surface, Whirlpool, Kitchen Island, Ceiling Fan(s), Pantry, Walk-in Shower, Wet Bar, Blinds/Shades, Built-in Features, Dry Bar, Eat-in Kitchen, Gas Log, Smart Thermostat, Split Foyer, Walk-In Closet(s)
Exterior Features
- Roof: Architectural Shingle,Membrane,Shingle
- Exterior: Outdoor Shower, Irrigation System, DP50 Windows, Gas Log
Additional Features
- County: Carteret
- Property Type: Single Family Residence
- Water/Sewer: Septic Tank
- Year Built: 2008