
Location
Agent Comments
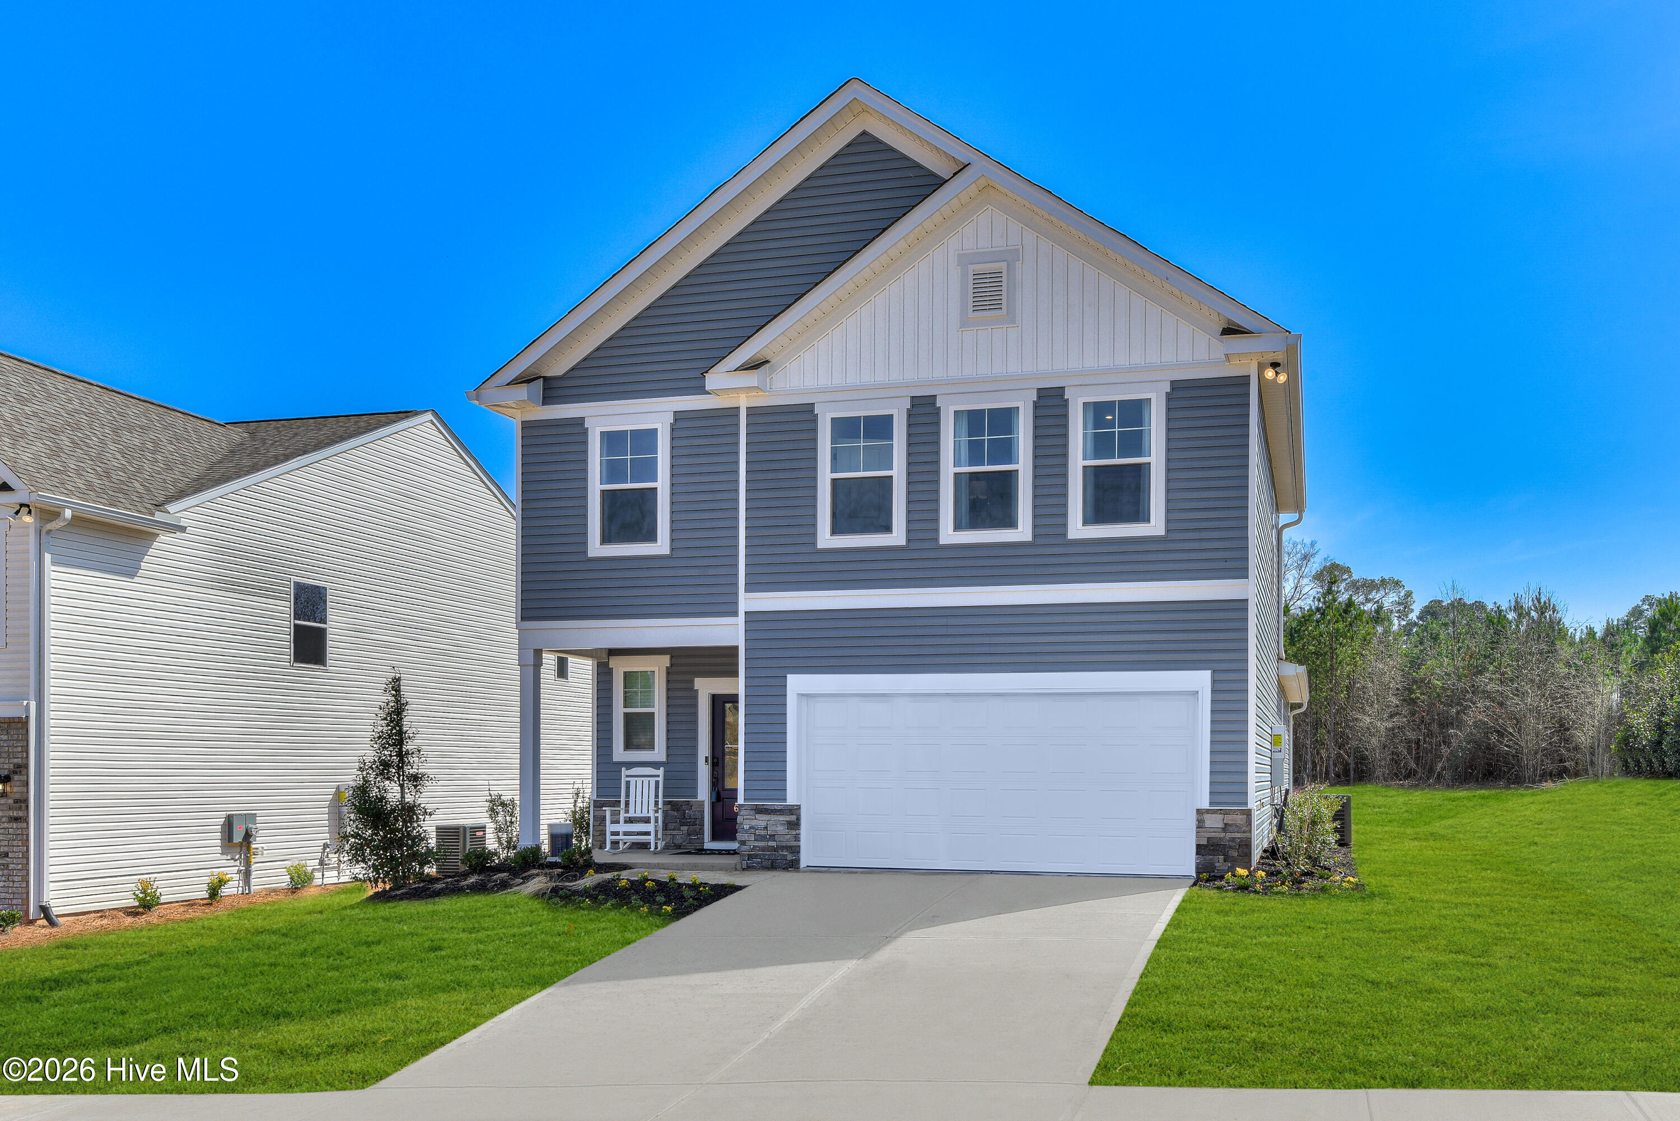
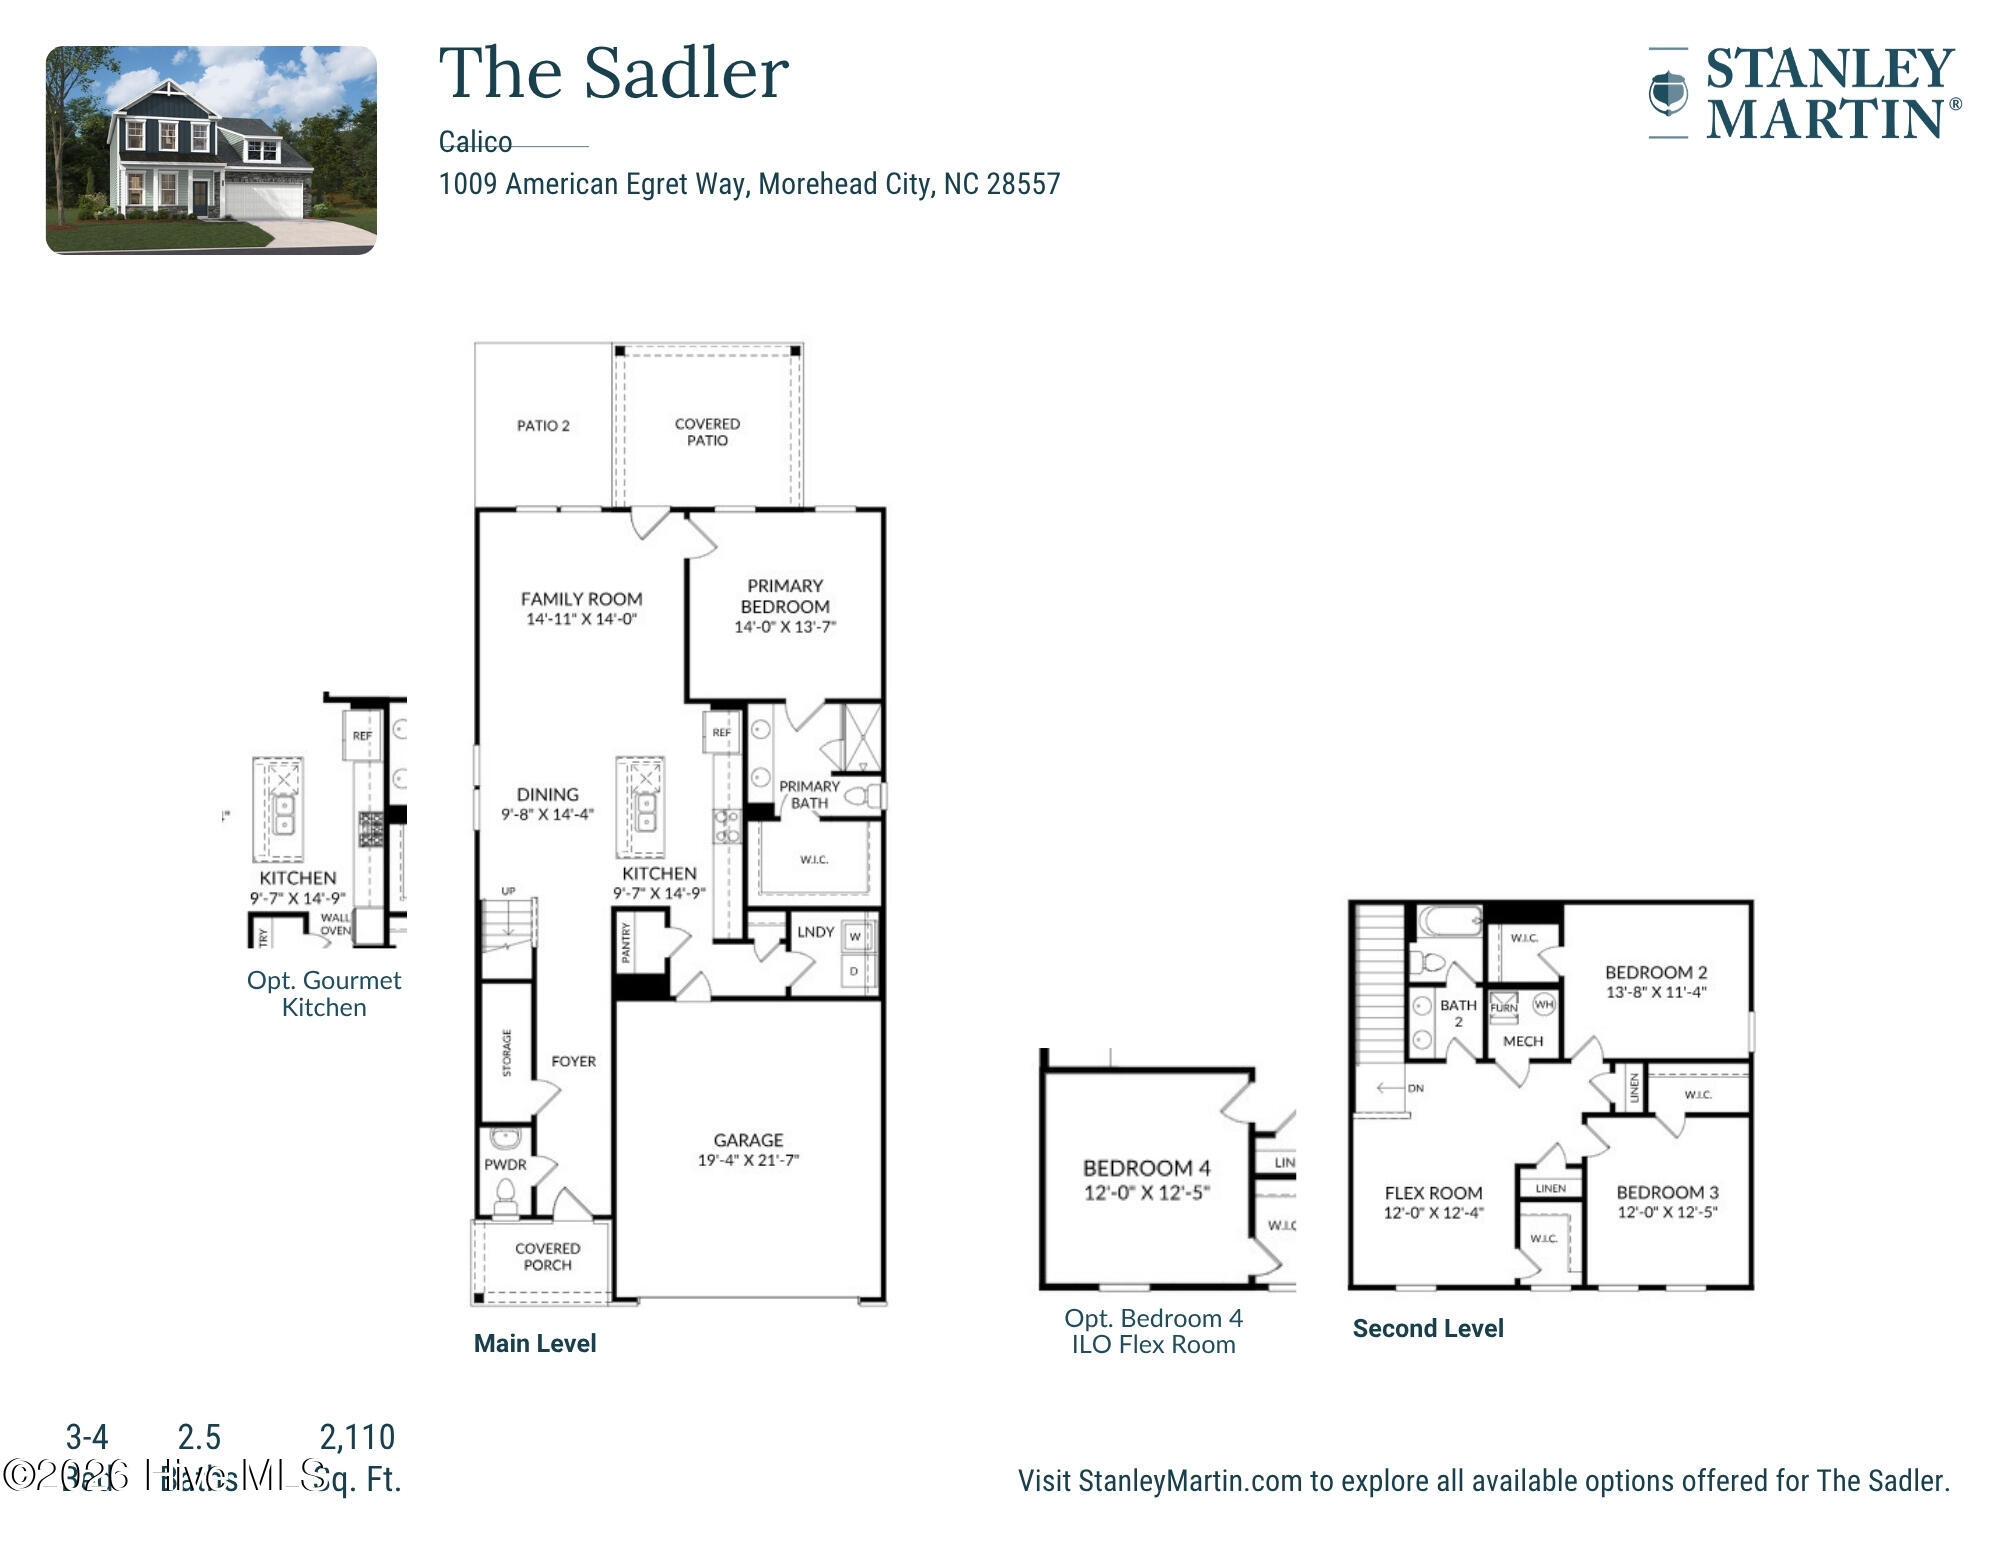
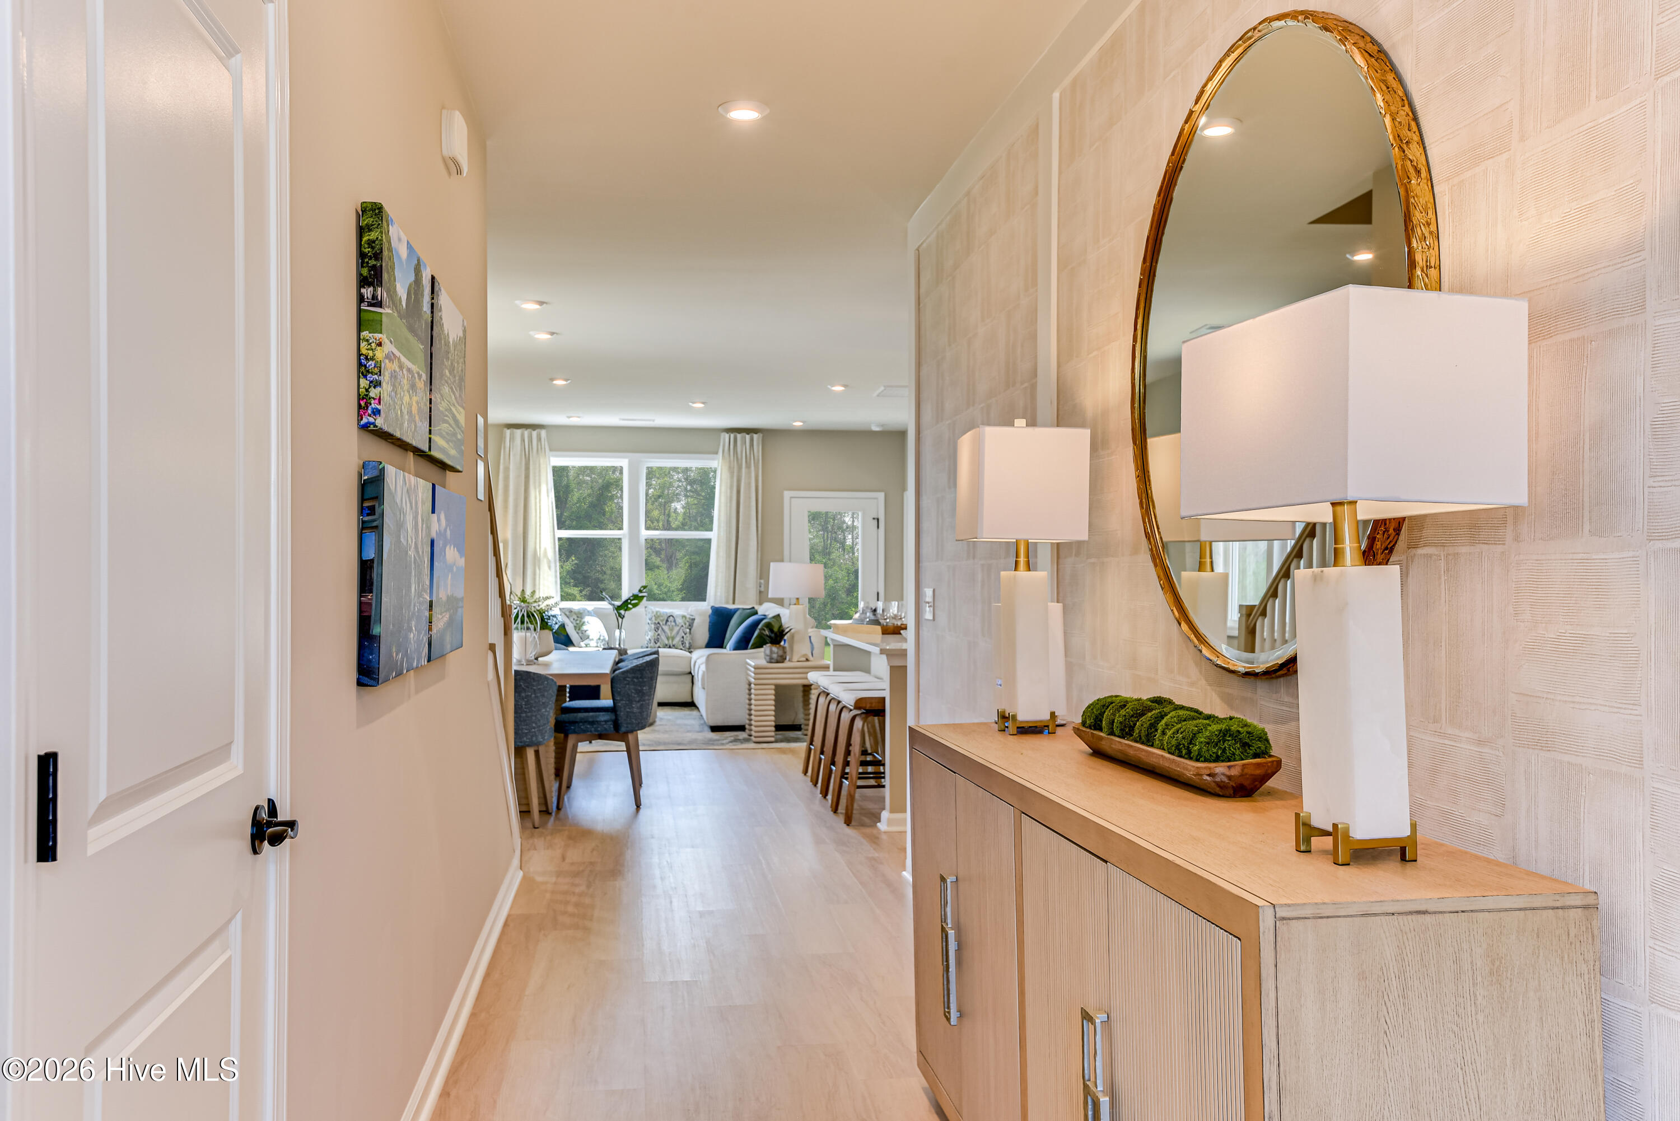
Welcome to Lot 59 featuring the functional Sadler floor plan! Designed with effortless main-level living in mind, the first floor boasts an open-concept living room, dining area, and gourmet kitchen with durable luxury vinyl plank (LVP) flooring, plus a conveniently located powder room off the entry. The main-floor primary suite serves as a private retreat, complete with a double vanity, tiled walk-in shower, and a spacious walk-in closet. Step outside to enjoy relaxation or outdoor dining on the private back patio. Upstairs, discover two additional bedrooms, a versatile flex space featuring a large closet, and a full secondary bath thoughtfully designed with a double vanity and a separate toilet and shower area. Conveniently located less than 2 miles from the water! Photos are similar to actual product. Ask about current builder incentives.
Amenities
- Vented Exhaust Fan
- Electric Oven
- Built-In Microwave
- Disposal
- Dishwasher
Interior Features
- Cool System: Central Air
- Heat System: Electric, Heat Pump
- Floors: LVT/LVP, Carpet, Tile
- Interior: Walk-in Closet(s), High Ceilings, Pantry, Walk-in Shower, Walk-In Closet(s)
Exterior Features
- Roof: Architectural Shingle
Additional Features
- County: Carteret
- Property Type: Single Family Residence
- Water/Sewer: Municipal Sewer, City of Morehead City
- Year Built: 2025