
Location
Agent Comments
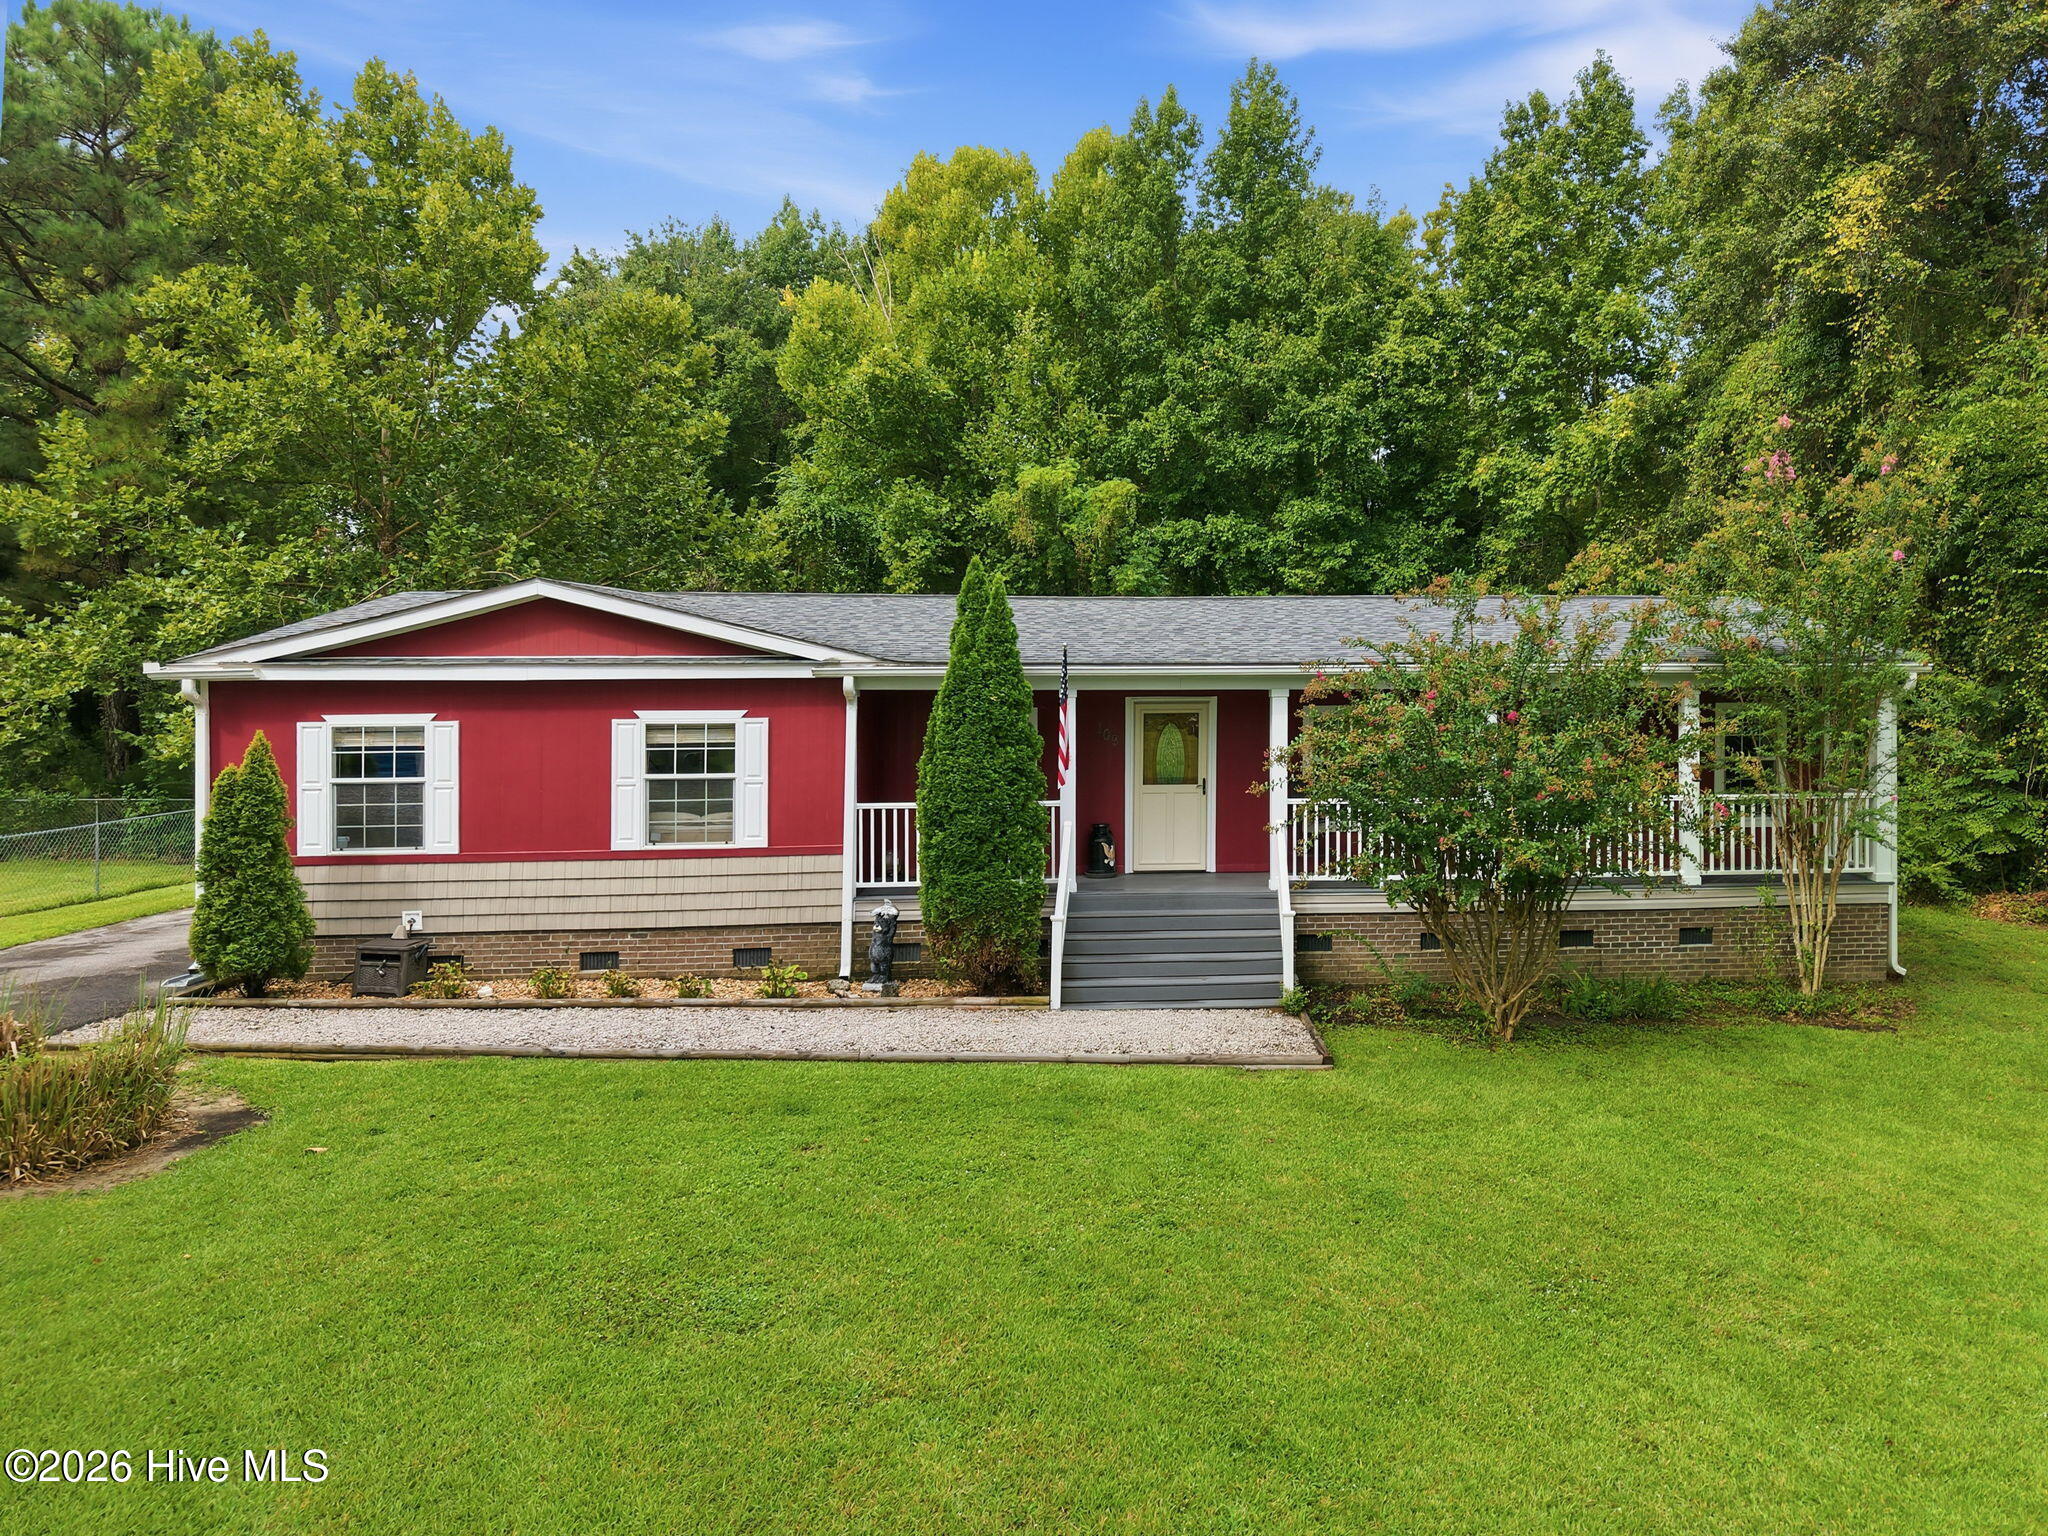
Beautiful 3-Bedroom Home with bonus room in Newport - Financing Options Available!
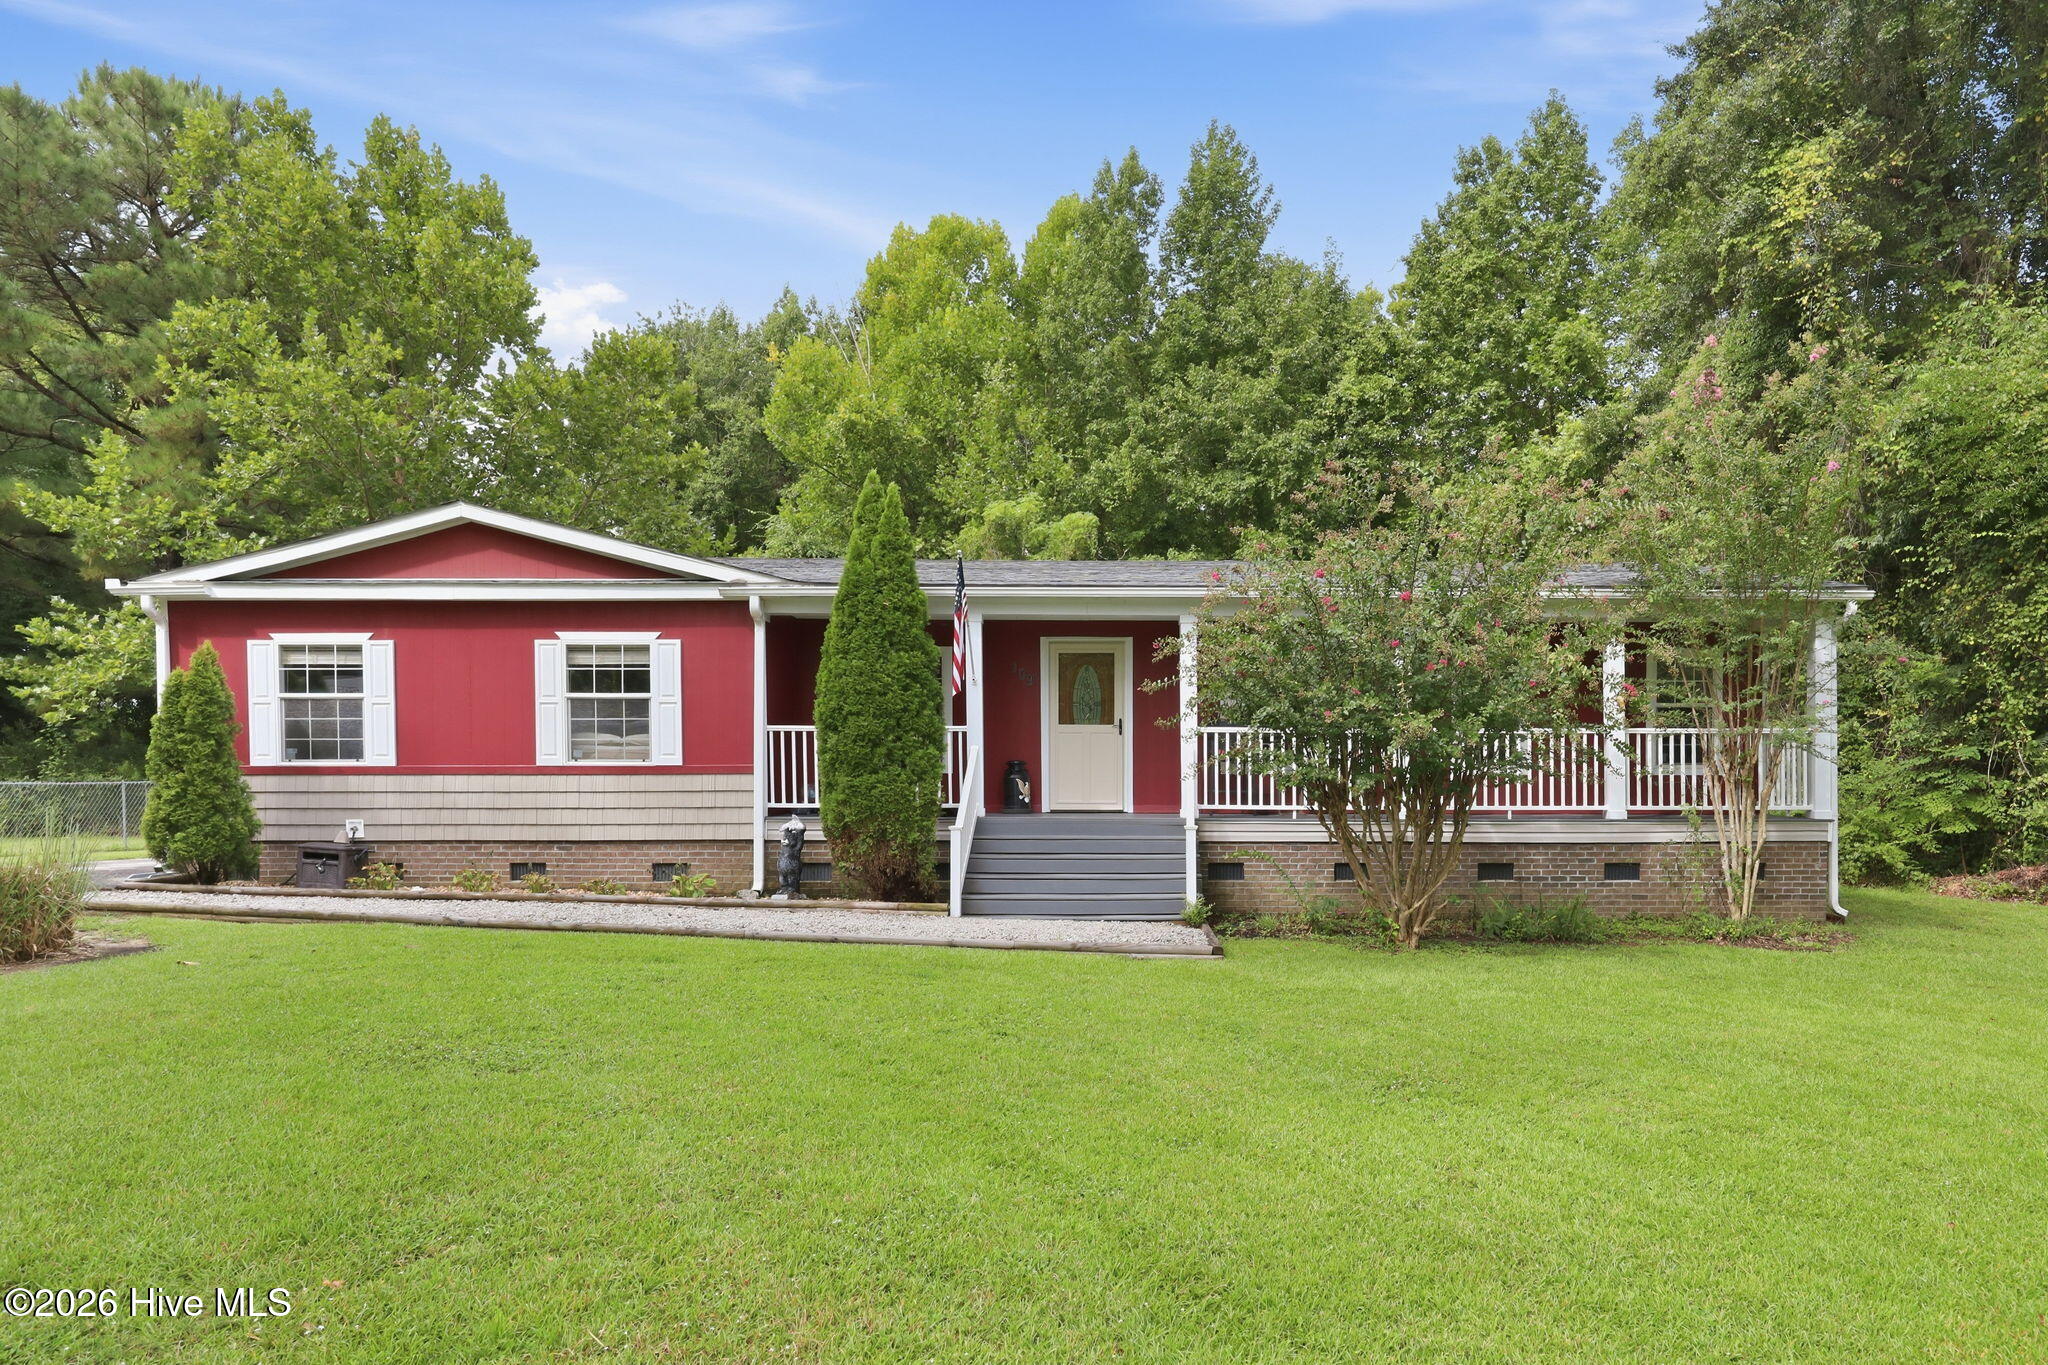
Welcome to 109 Southwest Drive, Newport, NC -- a well-maintained 3-bedroom, 2-bath double-wide home with extra bonus room situated on a permanent foundation and accompanied by an engineering letter, opening the door to a variety of financing options, including VA, FHA, USDA, and conventional loans.
Inside, you'll find a comfortable open kitchen concept with a convenient breakfast bar, perfect for entertaining or enjoying casual meals. A separate dining room provides the ideal space for family dinners and special occasions, while the spacious living area offers plenty of room to relax.
The large primary suite is a true retreat, featuring a luxurious soaking tub, separate stand-up shower, and dual sinks.
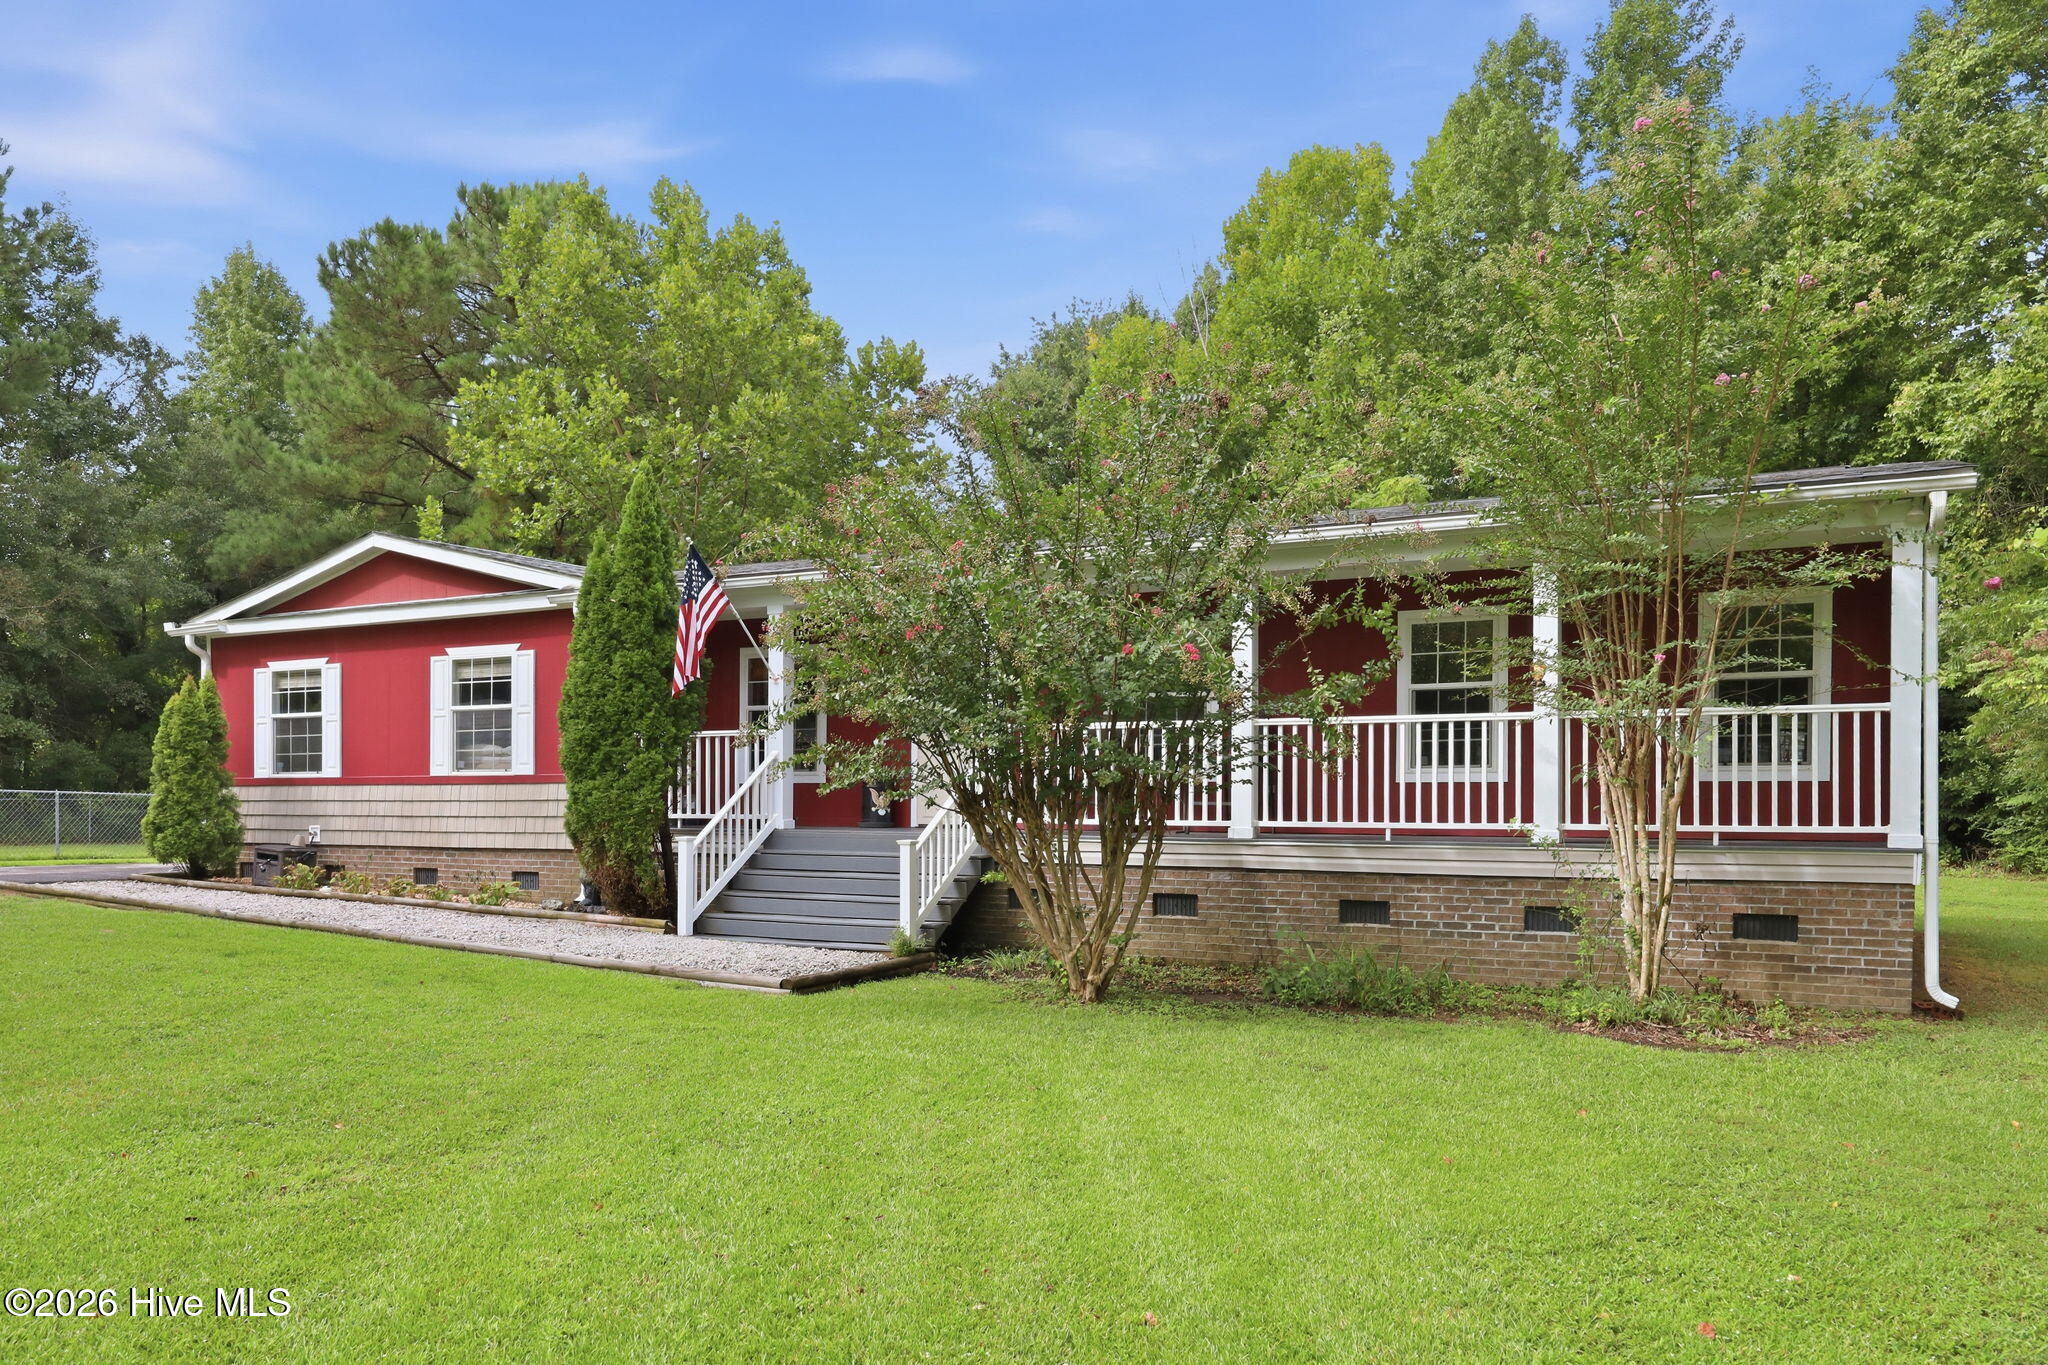
Step outside and enjoy the peaceful setting from the beautiful high-end deck, designed for relaxing, entertaining, or simply enjoying your morning coffee. A covered front porch adds another inviting outdoor space.
Additional features include a covered carport for convenient vehicle protection and a storage shed for tools, equipment, and extra storage.
✨ 3 Bedrooms | 2 Baths and bonus room
✨ Permanent Foundation
✨ Engineering Letter
✨ VA, FHA, USDA & Conventional Financing Potential
✨ Spacious Primary Suite
✨ Soaking Tub + Separate Shower + Dual Sinks
✨ Open Kitchen with Breakfast Bar
✨ Separate Dining Room
✨ Beautiful High-End Deck
✨ Covered Front Porch
✨ Covered Carport + Storage Shed
If you're looking for comfortable living, great outdoor spaces, and flexible financing possibilities in the Newport area, 109 Southwest Drive deserves a look!
Interior Features
- Cool System: Heat Pump
- Heat System: Heat Pump, Electric
- Floors: Carpet, Laminate, Vinyl
- Interior: Master Downstairs, Ceiling Fan(s), Blinds/Shades
Exterior Features
- Roof: Shingle
Additional Features
- County: Carteret
- Property Type: Manufactured Home
- Water/Sewer: Pump Station, Septic Off Site
- Year Built: 2006