

Location
Agent Comments
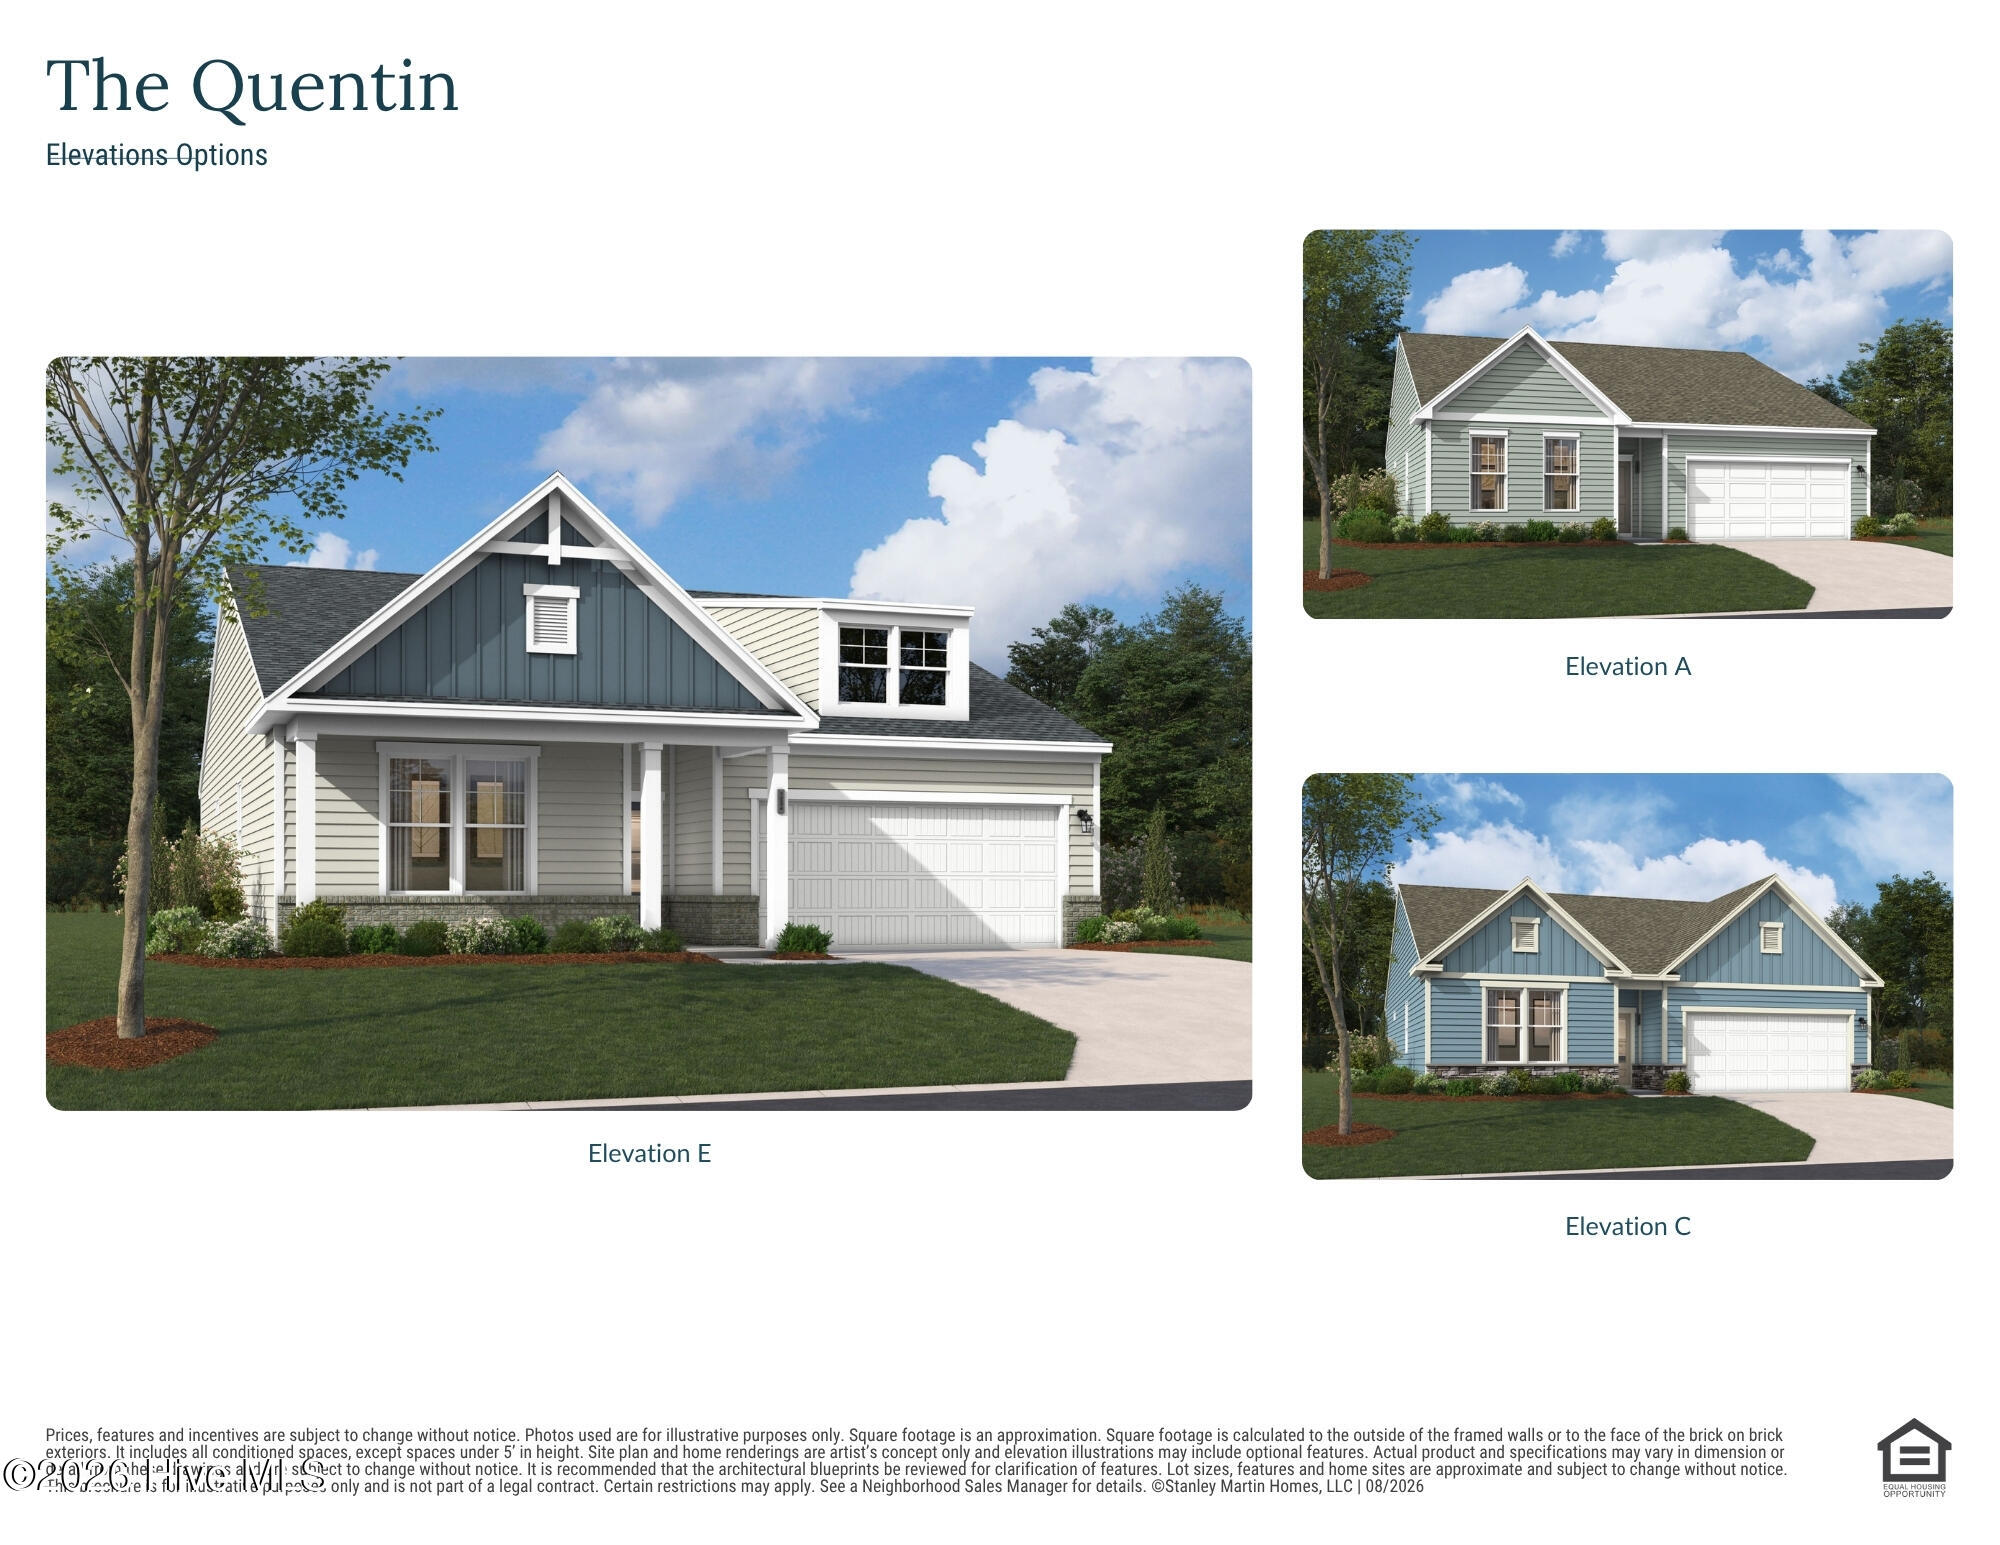
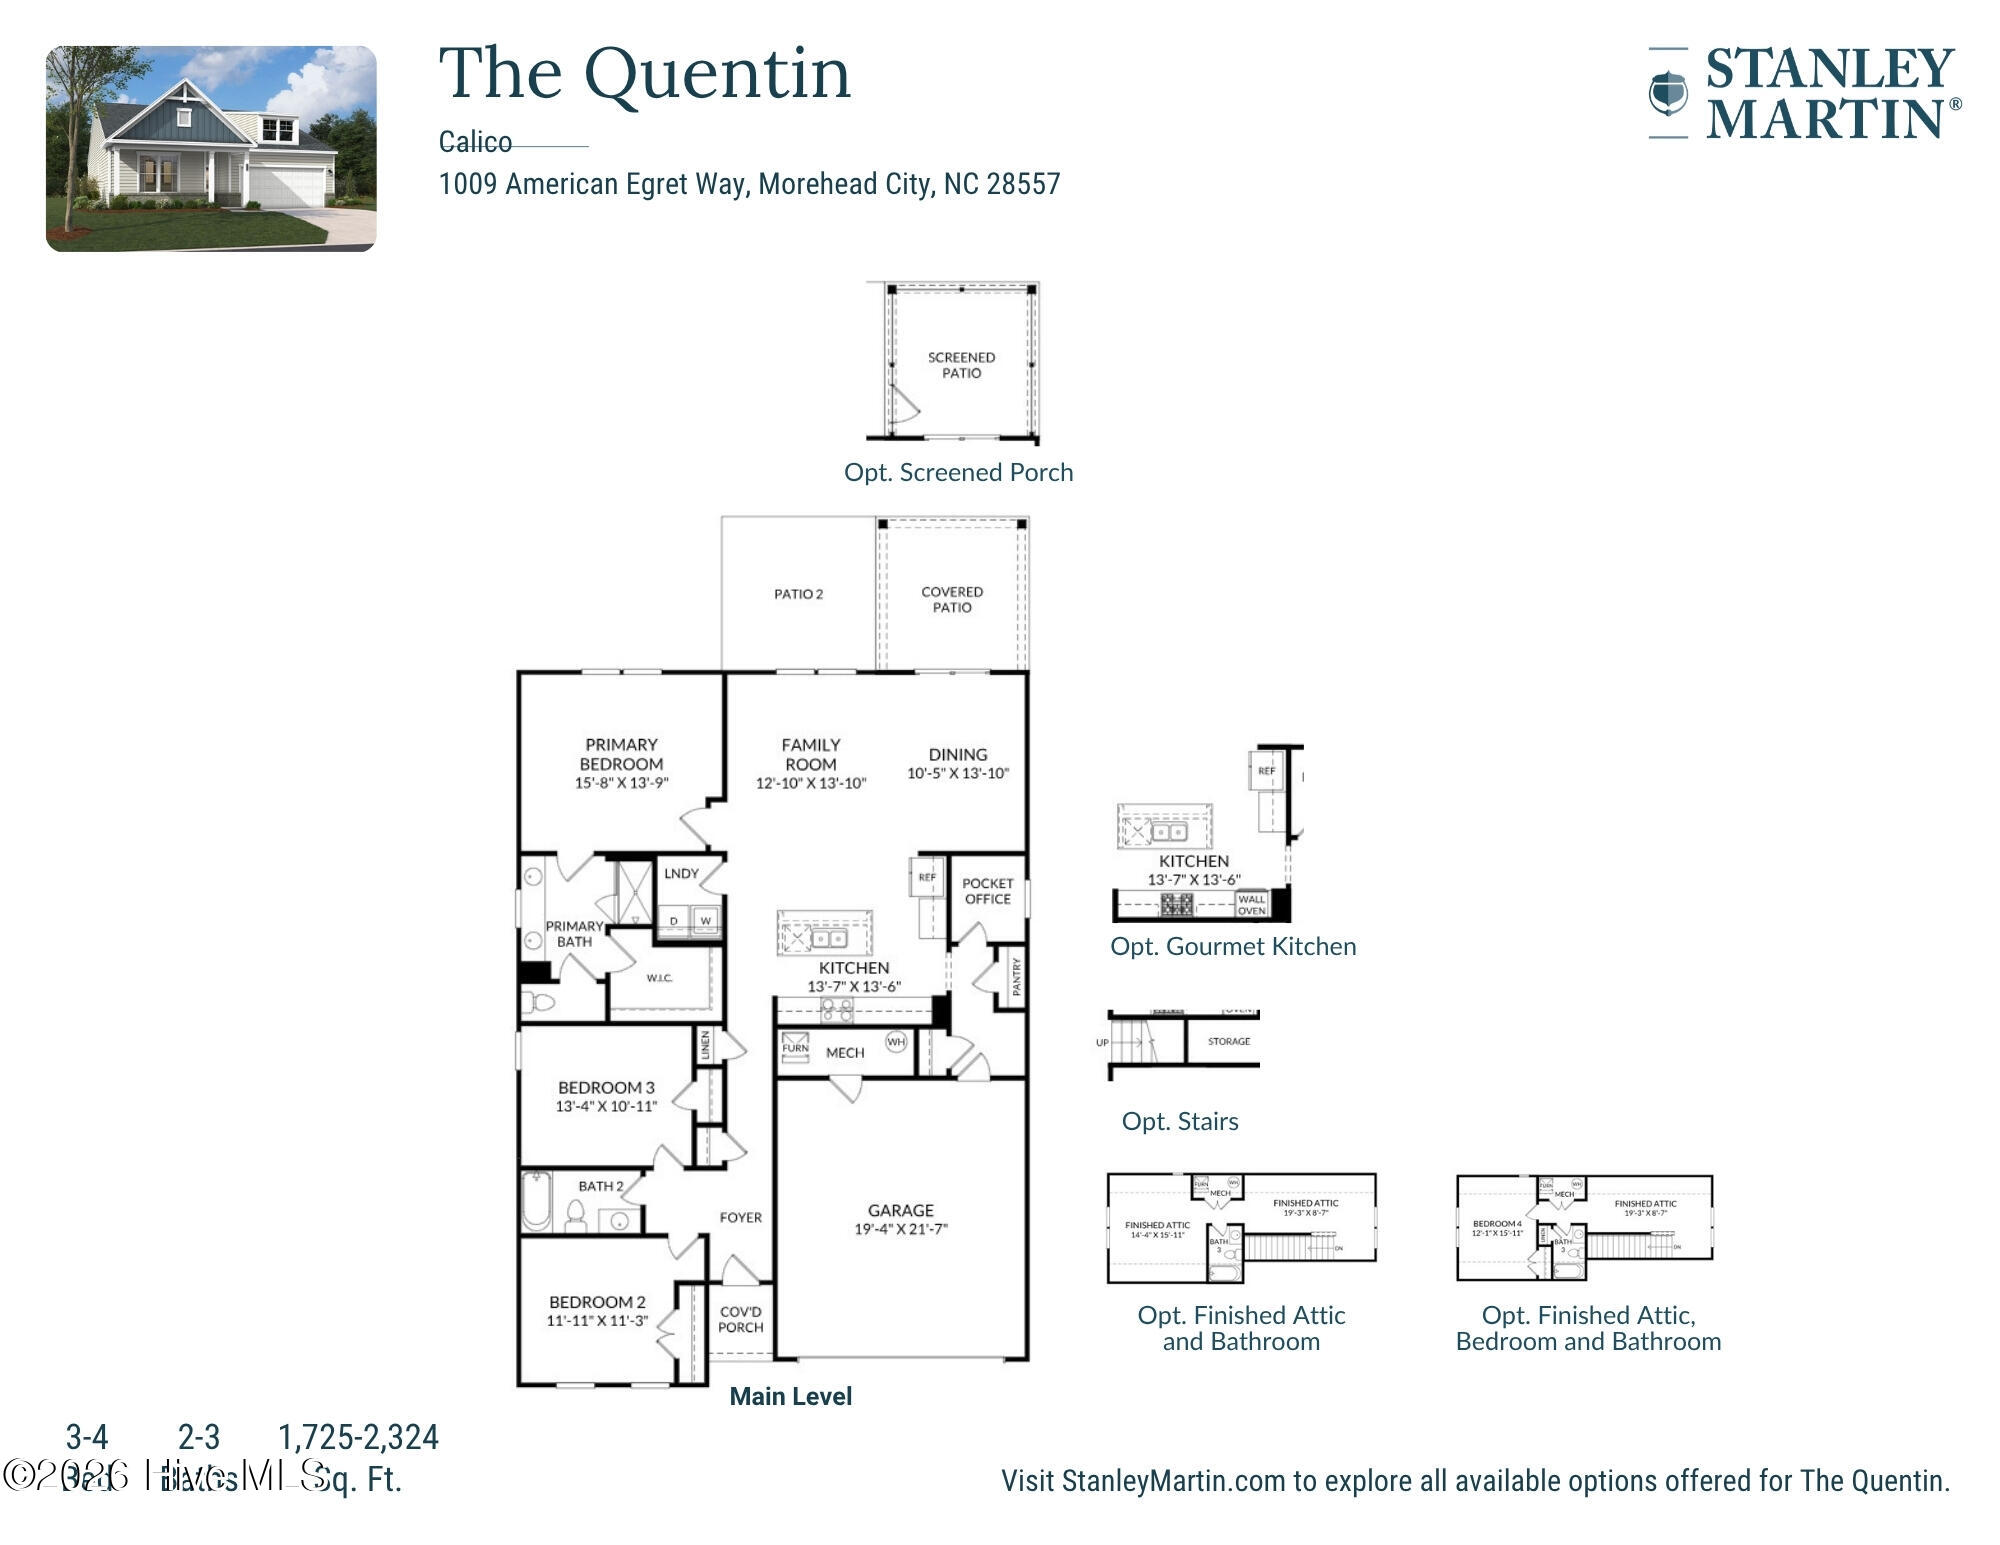
Welcome to the Quentin floor plan by Stanley Martin Homes in the desirable Calico neighborhood! This build-to-order main-level living plan features 1,725 sq. ft. of thoughtfully designed open space. Step inside from the inviting foyer into an expansive layout seamlessly connecting the chef-inspired kitchen, complete with a large center island and pantry, to the bright dining area and family room. The main level boasts a private primary suite with a spa-inspired en-suite bathroom and a huge walk-in closet. Two additional spacious bedrooms and a second full bath sit across the foyer, complemented by a functional pocket office near the garage entrance. Enjoy coastal living outdoors on the covered rear patio!
Amenities
- Vented Exhaust Fan
- Built-In Microwave
- Built-In Electric Oven
- Washer
- Dryer
- Disposal
- Dishwasher
Interior Features
- Cool System: Central Air
- Heat System: Electric, Heat Pump
- Floors: LVT/LVP, Carpet, Tile
- Interior: Walk-in Closet(s), High Ceilings, Kitchen Island, Pantry, Walk-in Shower, Walk-In Closet(s), Wired for Data
Exterior Features
- Roof: Architectural Shingle
- Exterior: Irrigation System, Cluster Mailboxes
Additional Features
- County: Carteret
- Property Type: Single Family Residence
- Water/Sewer: Municipal Sewer, City of Morehead City
- Year Built: 2027