
Location
Agent Comments
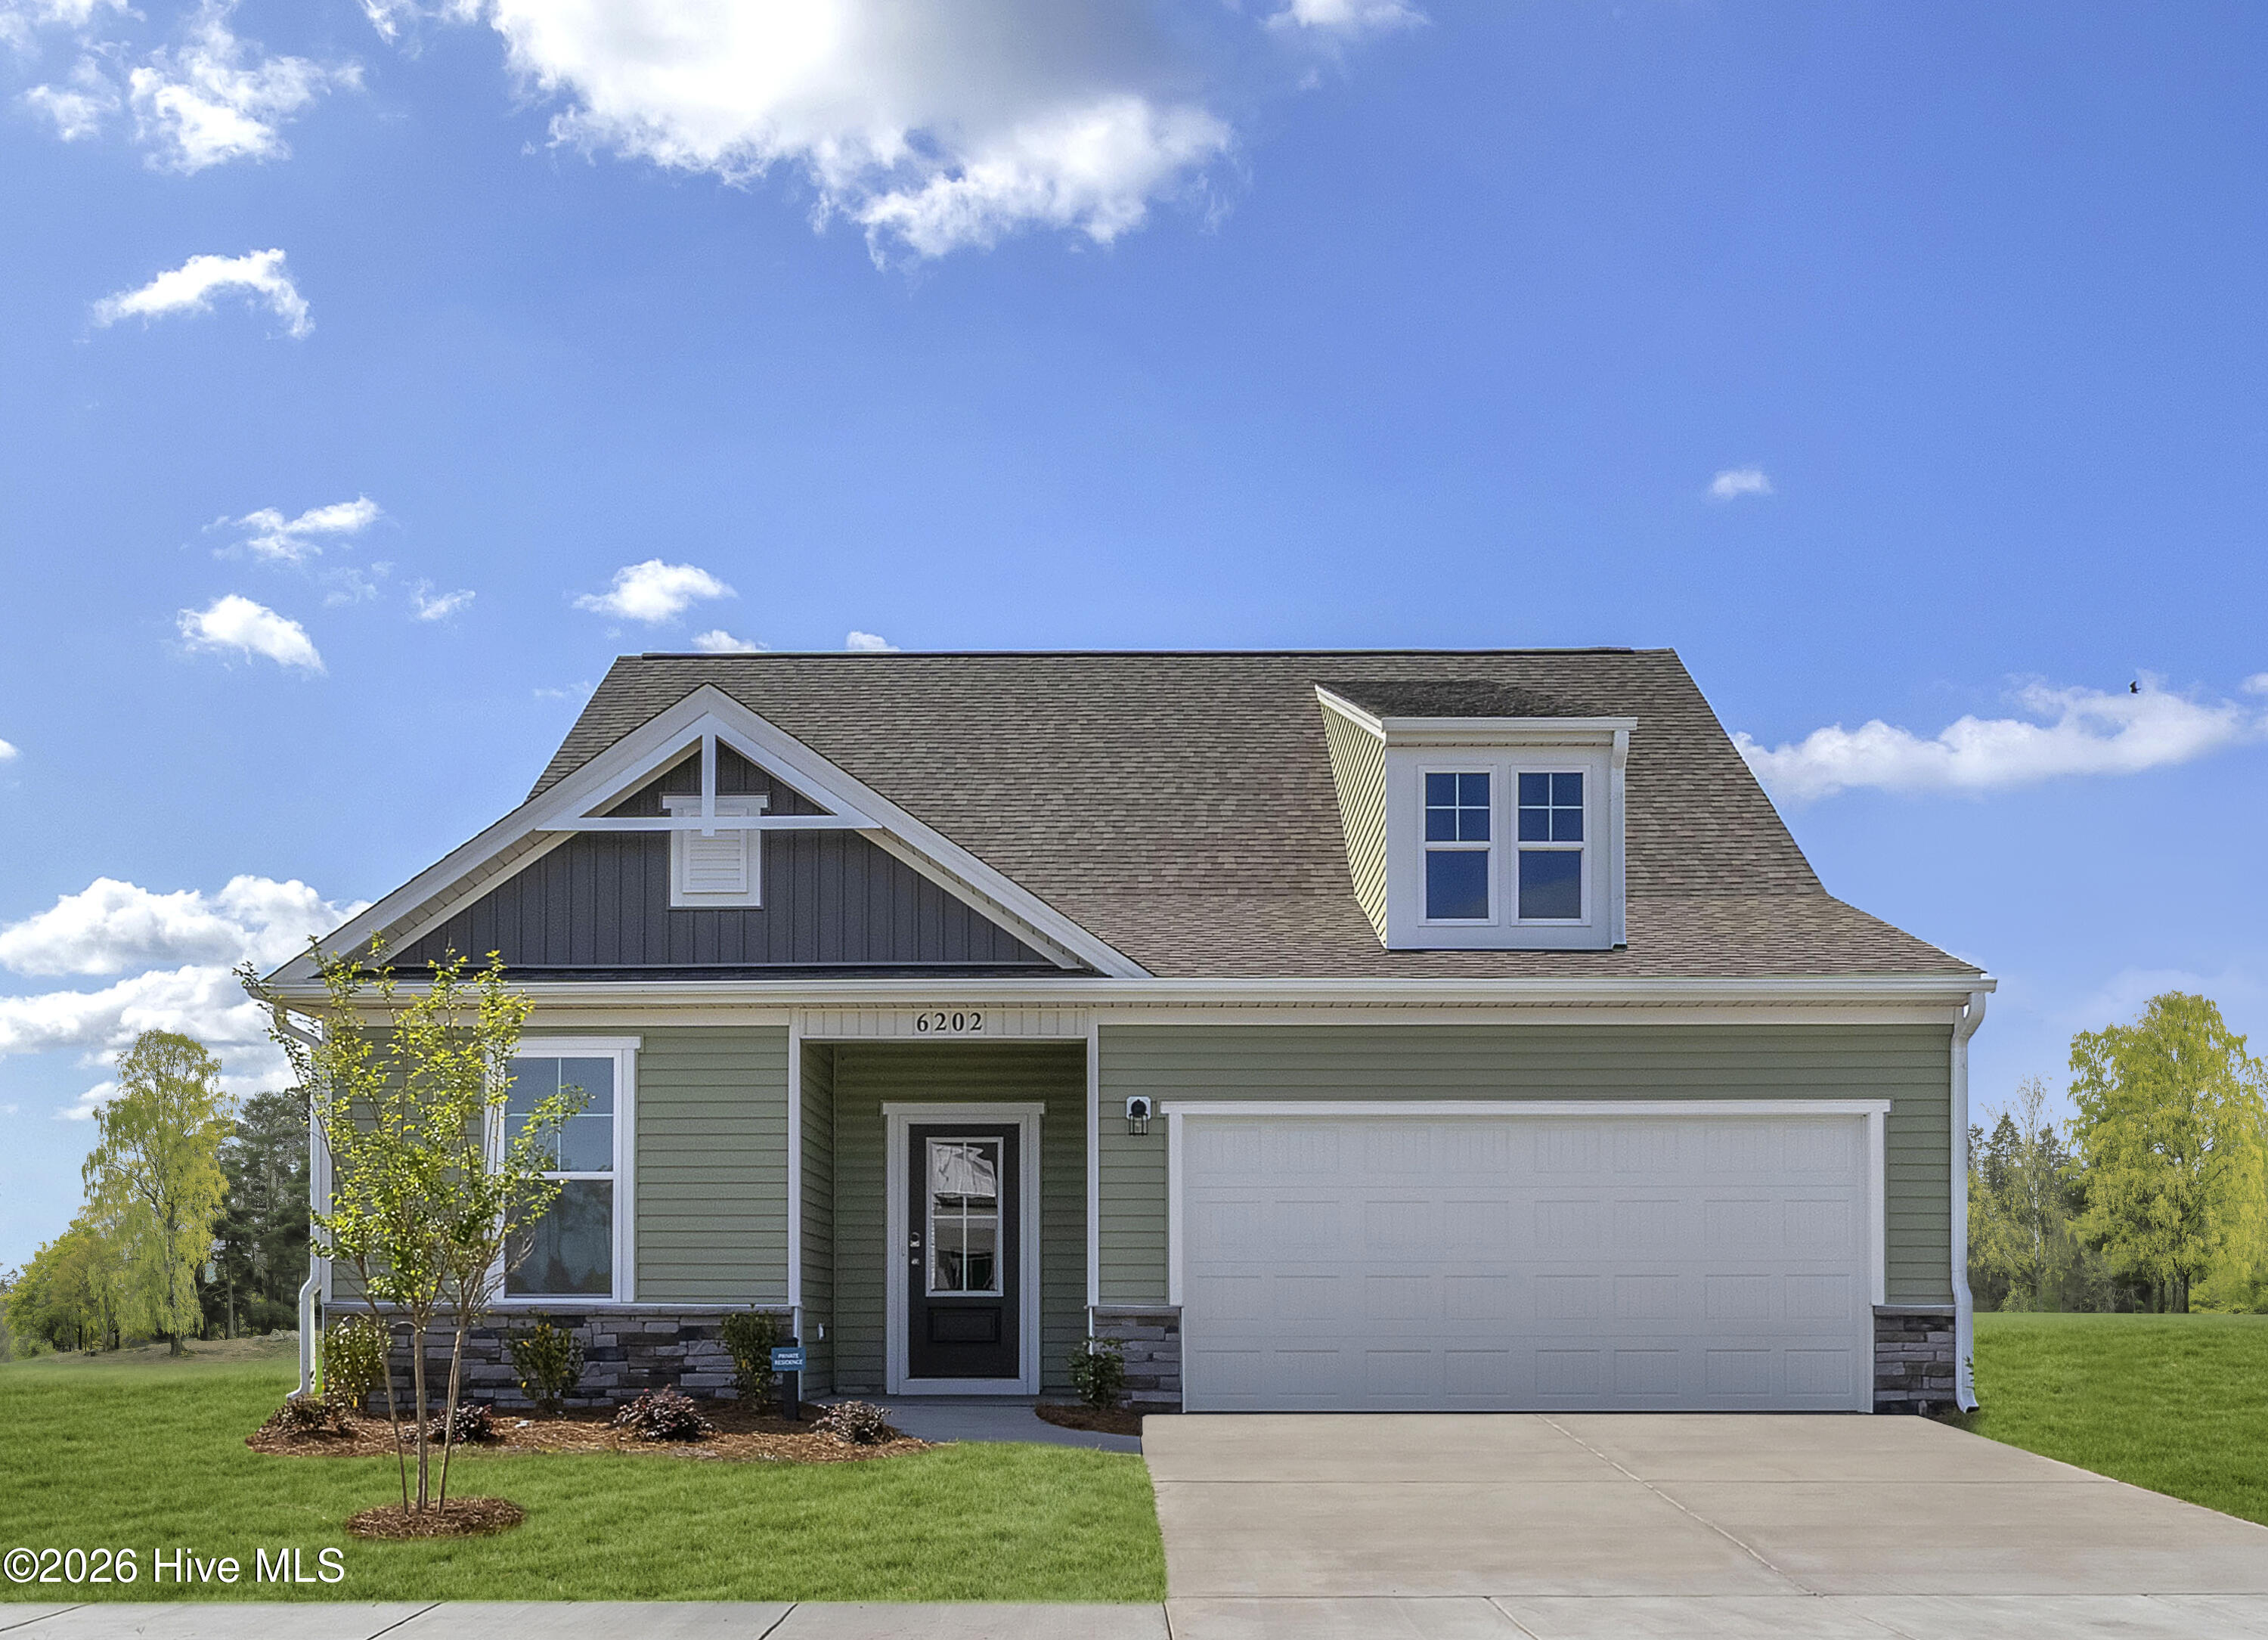
Welcome to the Garland floor plan, a thoughtfully designed 2,316 sq. ft. home that effortlessly combines main-level luxury with flexible living spaces. Featuring 3 bedrooms, 2.5 bathrooms, a dedicated main-floor study, and a spacious upper-level flex room, this home is built to accommodate every lifestyle.
At the heart of the home, the gourmet kitchen upgrade shines with rich quartz countertops, sleek built-in wall ovens, abundant cabinet space, and a seamless flow into the primary living area--perfect for entertaining. Tucked away on the main level for ultimate convenience, the primary suite offers a private retreat complete with a custom walk-in shower and a expansive walk-in closet. Upstairs, each additional bedroom boasts its own walk-in closet, ensuring ample storage for everyone.
Set on an impressively deep lot, the property provides generous backyard space for outdoor activities or relaxation. A 2-car garage completes this exceptional package. Don't miss the opportunity to call this beautiful home yours!
Amenities
- Electric Cooktop
- Built-In Microwave
- Built-In Electric Oven
- Disposal
Interior Features
- Cool System: Central Air
- Heat System: Electric, Heat Pump
- Floors: LVT/LVP, Carpet, Tile
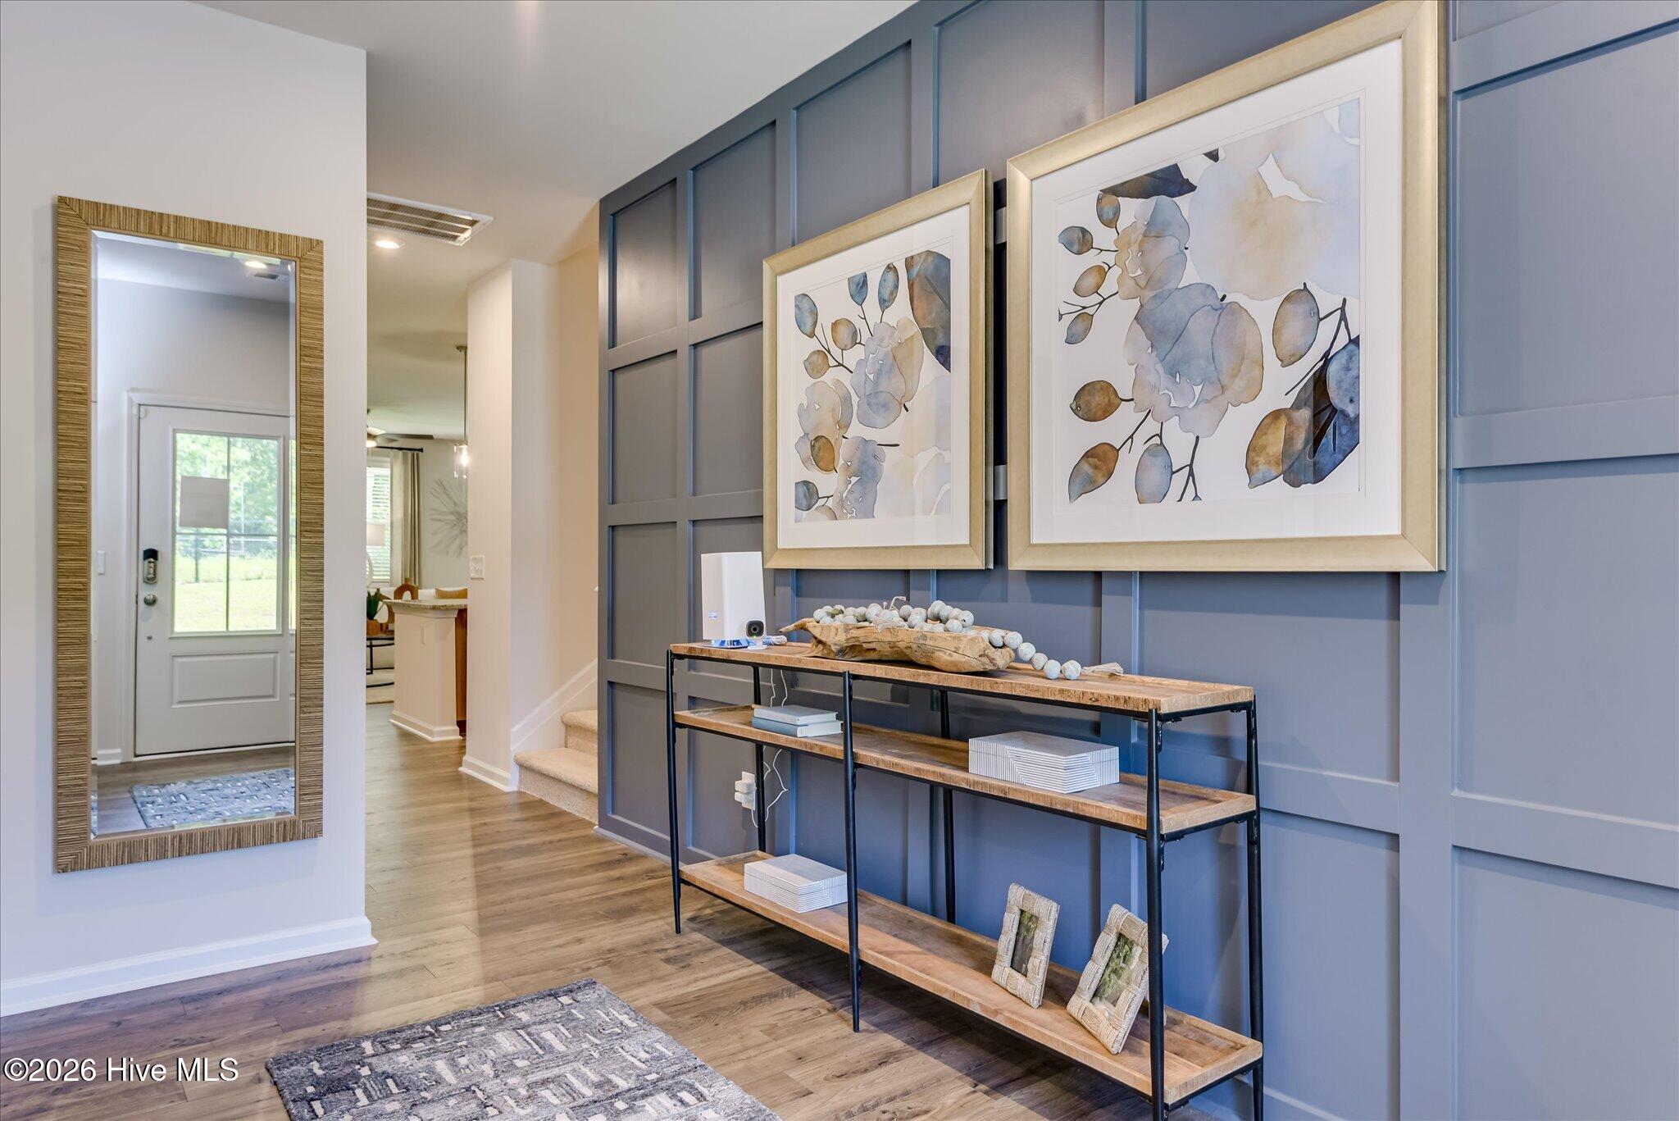
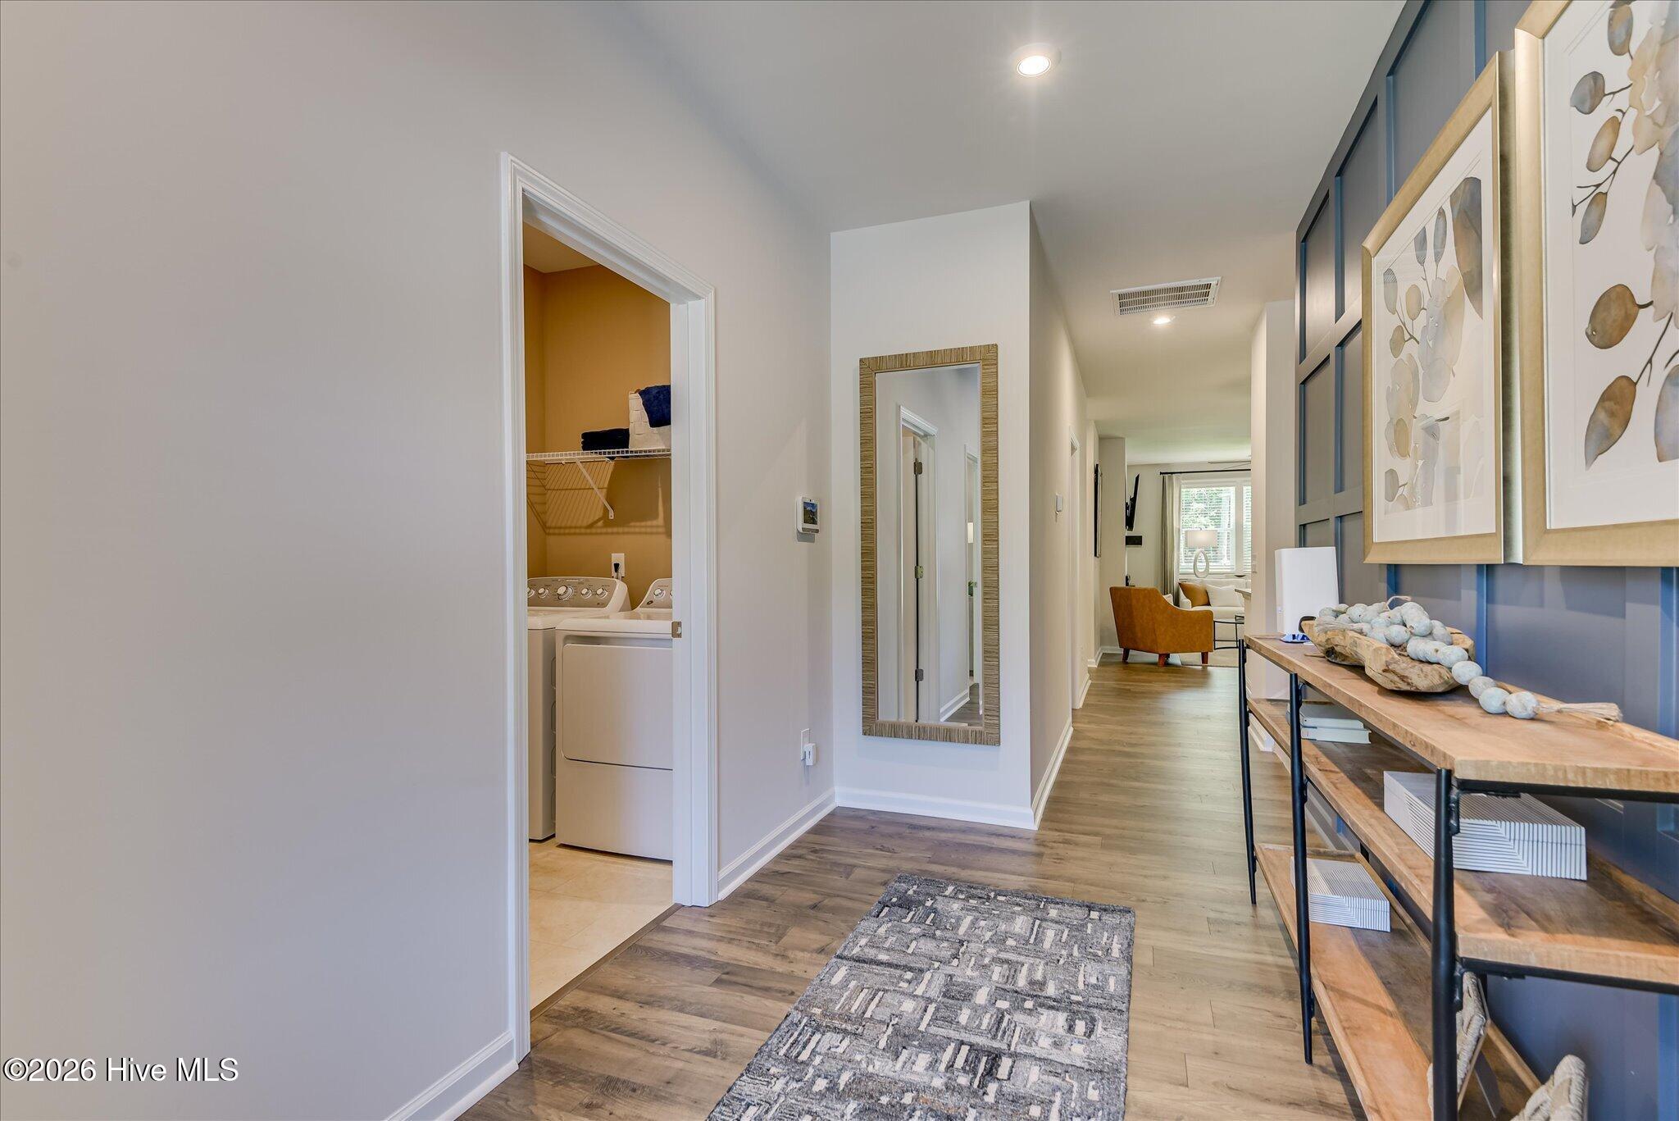
- Interior: Master Downstairs, Walk-in Closet(s), High Ceilings, Entrance Foyer, Kitchen Island, Pantry, Walk-In Closet(s), Wired for Data
Exterior Features
- Roof: Architectural Shingle
Additional Features
- County: Carteret
- Property Type: Single Family Residence
- Water/Sewer: Municipal Sewer, City of Morehead City
- Year Built: 2026