
Location
Agent Comments
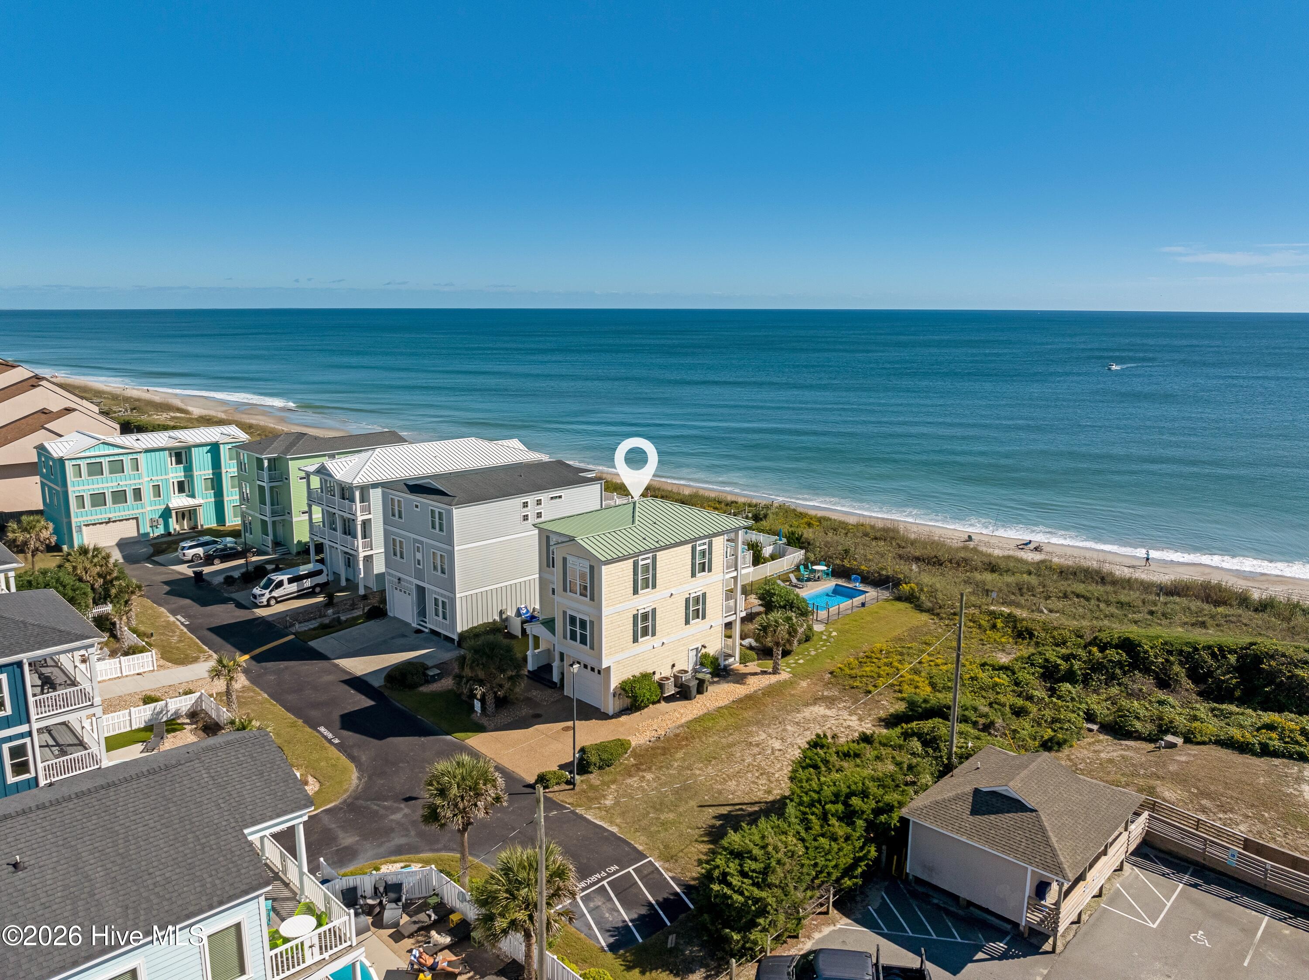
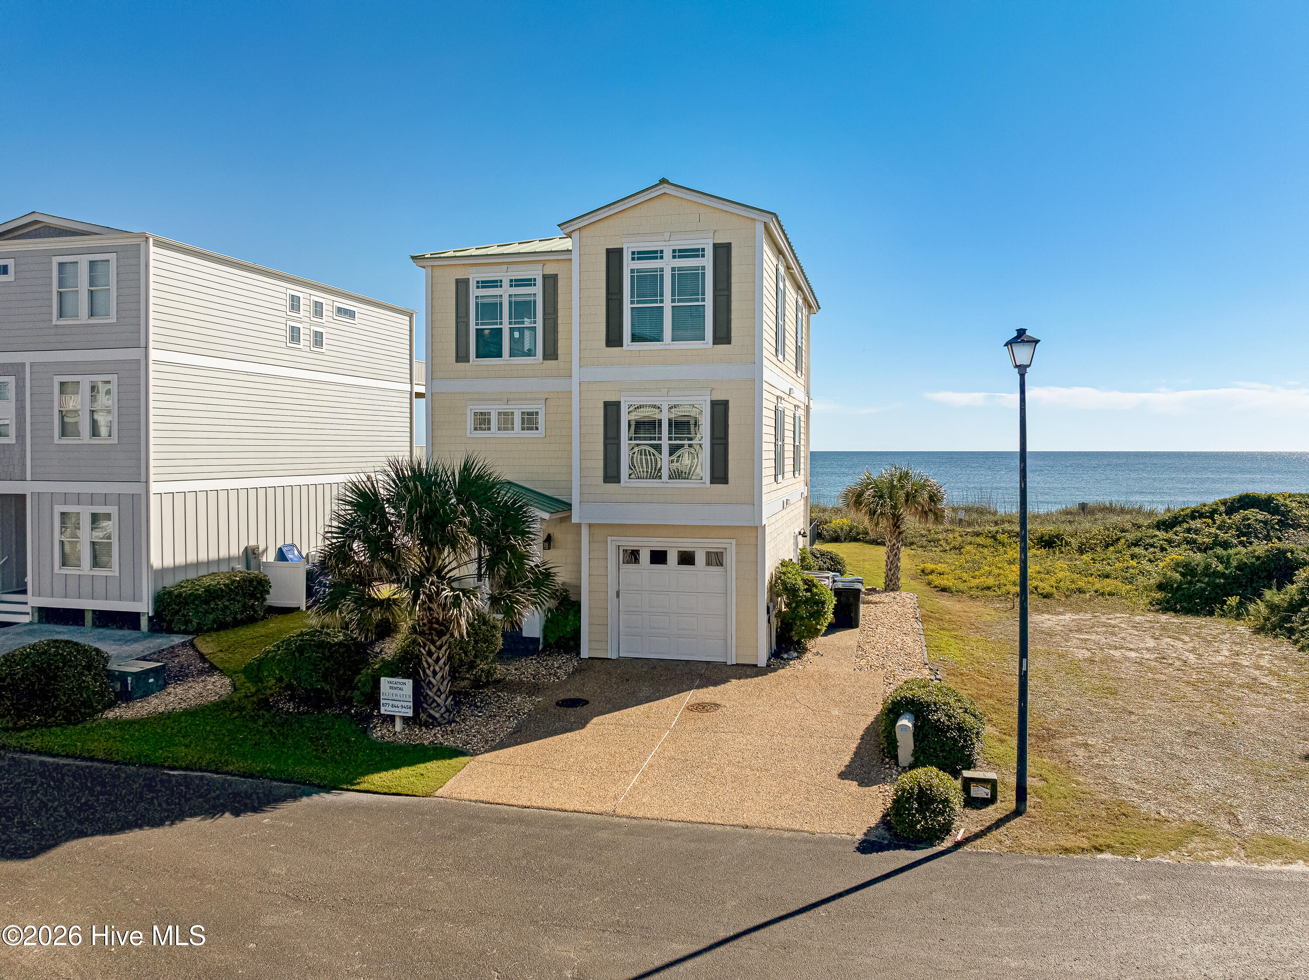
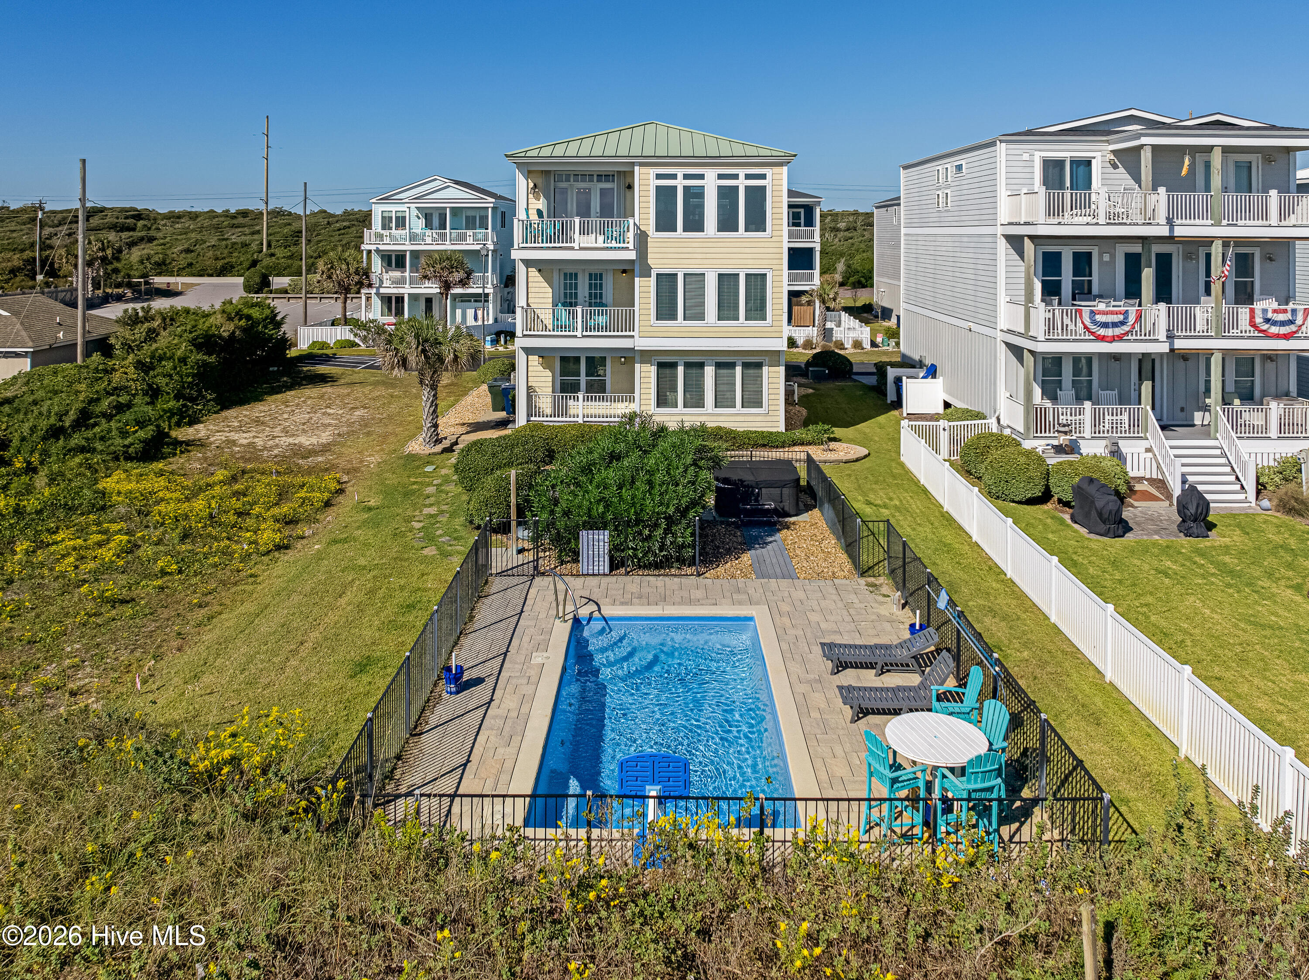
Oceanfront 4-bedroom, 4-bath home in Pine Knoll Shores featuring a private pool and hot tub! Offered furnished and income-producing, this reverse floor plan home spans 2,422 sq. ft. across three levels. An elevator serves all three levels, and wood flooring runs throughout with tile in the baths. The top floor features an open floor plan with abundant windows that fill the space with natural light. The kitchen features wood cabinetry, granite countertops, and stainless steel appliances, with an island and extra seating that flows seamlessly into the living and dining areas. The dining area opens to a deck, perfect for relaxing or entertaining. A guest bedroom and full bath complete this level. The middle floor is highlighted by the primary suite, complete with an ensuite bath featuring a tile shower plus access to the oceanfront deck. Two more guest bedrooms and a full bath complete the middle level. The ground floor offers a bonus room, a full bath, a laundry room, a patio, and an entry porch, along with a 1-car garage and a storage room perfect for beach chairs and gear. Ideally located just minutes from the NC Aquarium, public library, and the Country Club of the Crystal Coast (with golf and social memberships available), this property also provides convenient access to local dining, shopping, and area attractions. Whether you're seeking a vacation getaway or an investment opportunity, this oceanfront retreat offers the perfect blend of coastal comfort, convenience, and breathtaking views.
Amenities
- Built-In Microwave
- Washer
- Refrigerator
- Dryer
- Dishwasher
- Electric Range
Interior Features
- Cool System: Heat Pump
- Heat System: Heat Pump, Electric, Forced Air
- Floors: LVT/LVP, Tile, Hardwood
- Interior: Kitchen Island, Ceiling Fan(s), Elevator, Furnished, Reverse Floor Plan, Walk-in Shower, Blinds/Shades
Exterior Features
- Roof: Metal
Additional Features
- County: Carteret
- Property Type: Single Family Residence
- Water/Sewer: Septic Tank
- Year Built: 2005